Coastal Heritage Realty
Living room with patterned sofas and a balcony overlooking the ocean.
Condo balcony with patio furniture overlooking a wide sandy beach and turquoise Gulf waters.
Panoramic view of the beach and Gulf, with white sand, turquoise water, and palm-lined resort patio.
Beachfront condominium with a long row of balconies, two pools, and a sandy beach access walkway.
Bunk room with white built-in beds and green-striped curtains, opening toward a living area and balcony.
Bedroom with a large bed, coastal-patterned bedding, light wood furniture, and a bright window.
Furnished bedroom with a floral quilt, wicker chairs, and a wide curtained window.
Bedroom with a coral-patterned quilt, mirrored wall, and light wood dresser.
Bathroom with a tan vanity, framed mirror, and blue beach-pattern shower curtain.
Bathroom with an ocean-print shower curtain, white tub, toilet, and mirrored vanity.
Bathroom with tan vanity, white countertop, tiled floor, and open shelving.
Bathroom with a wood vanity, white countertop, and open shelves stocked with folded towels.
Built-in white bunk beds with teal-striped curtains beside a tiled condo hallway.
Furnished condo living room with patterned sofas and an ocean view from the balcony.
Furnished condo living room with patterned sofas and sliding doors overlooking the ocean.
Condo dining area with a round wooden table and chairs beside sliding doors overlooking the ocean.
Stacked washer and dryer beside tan kitchen cabinets and a wooden dining set.
Kitchen with a central breakfast-bar island, two stools, beige cabinetry, and white appliances.
Galley kitchen with tan cabinets, white appliances, and beach-themed signs.
Condo living and dining area with patterned seating and sliding doors overlooking the ocean.
Living room with patterned sofas and a white coffee table beside ocean-facing balcony doors.
Condominium living and dining area with patterned sofas, wood table, and water visible through the kitchen window.
Indoor arcade room with racing games, an air hockey table, and vending machines.
Open-plan condo living room with patterned sofas, dining table, and kitchen behind it.
Vending area with drink and snack machines and tiled floors.
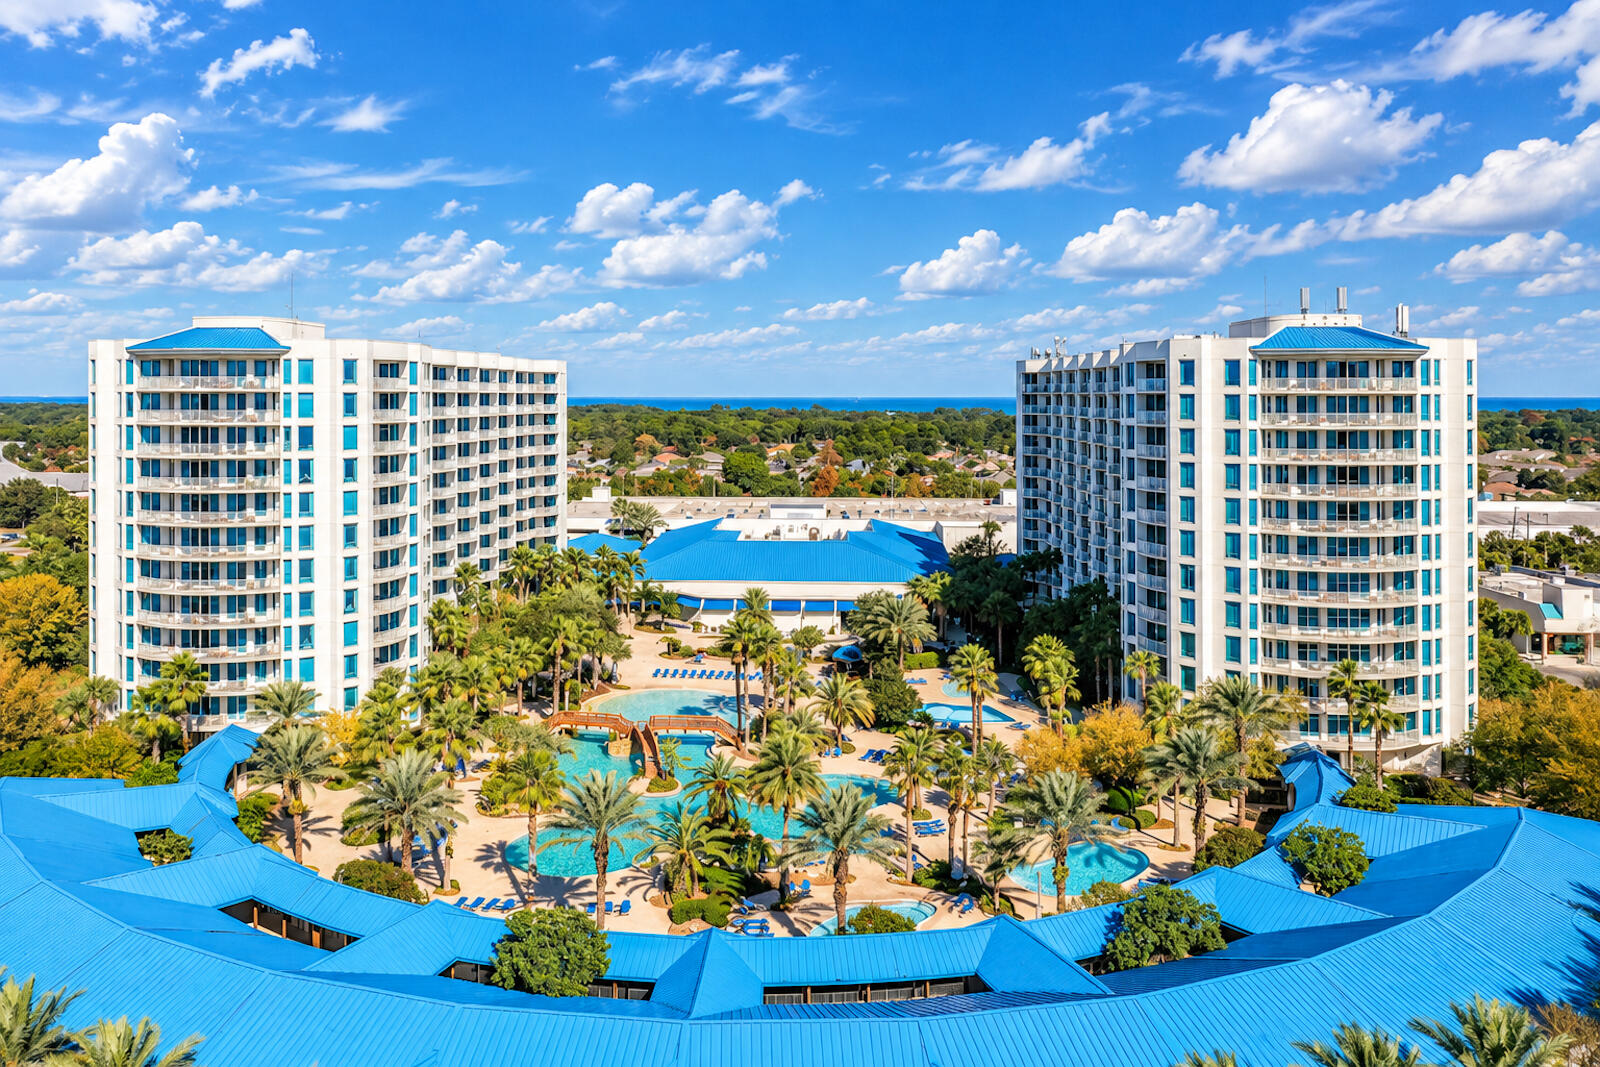
Beachfront condominium tower overlooking the ocean, with a turquoise roof and expansive parking lot.
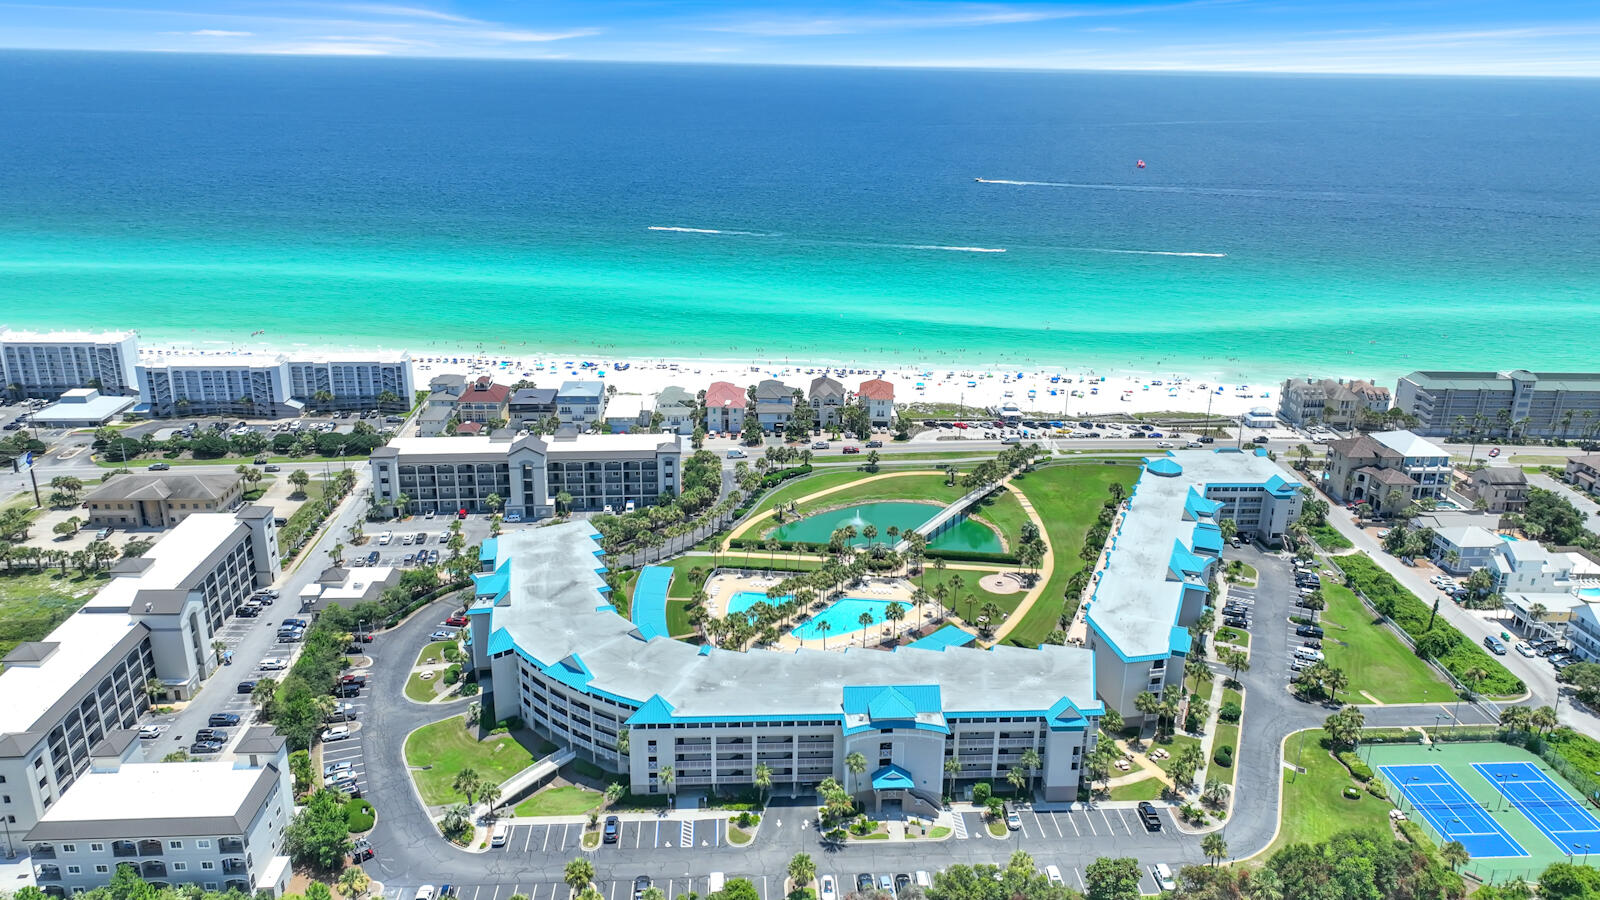
Beachfront condominium beside turquoise ocean, with tennis courts and parking below.
A beachfront condominium beside a long white-sand beach and turquoise water.
Two fenced tennis courts with basketball markings, parking lot, and palm-lined road.
Aerial condominium pool deck with two pools, hot tubs, and a walkway to the beach.
Aerial view of a beachfront condominium complex with swimming pools and palm-lined grounds.
Aerial view of a condominium courtyard with two fenced pools, palm trees, and a green lawn.
Aerial view of a beachfront condominium with palm-lined grounds, swimming pools, and sandy beach.
VIEW PHOTOS
$330,000

8743 Thomas Drive, UNIT 1013

1 Bed 2 Baths 740 Sq.Ft.

Description

Welcome to your beachfront paradise! This beautifully furnished 1 bed, 1.5 bath condo is a true gem. With the ability to sleep 6, great for families or large groups, featuring a queen pull-out sofa and 2 cozy bunk beds in the hall. Perfect for a beach getaway or investment property.

Perched on the 10th floor, this unit offers stunning Gulf views that will take your breath away. Recent upgrades include new appliances (washer, dryer, stove, and fridge), as well as new LVP flooring in the bedroom and updated lighting throughout.

The Summit is your gateway to ultimate relaxation and recreation. Centrally located, it's a short walk to popular dining spots like Hammerhead Fred's. On-site, enjoy an array of amenities including 2 pools (one heated for year-round enjoyment), 2 hot tubs,

Share Property

Location

8743 Thomas Drive, UNIT 1013, Panama City Beach, FL 32408

Status

Sold

Date Sold

March 21, 2024
Matthew T. Jones MBA

Matthew T. Jones MBA

Property Amenities

Interior
Appliances Cooktop, Dishwasher, Disposal, Dryer, Microwave, Range Hood, Refrigerator, Smoke Detector, Washer
Total Bedrooms: 1
Half Bathrooms: 1
Full Bathrooms: 1
Other Interior Features Breakfast Bar, Floor Tile, Floor Vinyl, Furnished - All, Hallway Bunk Beds, Lighting Recessed, Washer/Dryer Hookup
Area & Lot
Total area 740 Sq.Ft.
Living area 740 Sq.Ft.
MLS® ID 941751
Year Built 1984
High School Arnold
Middle School Breakfast Point
Elementary School Breakfast Point
Water Frontage Gulf
View Description Gulf
Architecture Styles N/A
Type Condo
Status Sold
Exterior
Pool Pool Type
Air conditioning Ceiling Fan(s), Central Air
Other Exterior Features Balcony
Utilities Electric, Public Sewer, Public Water
Finance
Sales Price $330,000
HOA Fees $2,173 quarterly
Real Estate Tax $3,622 yearly

Ready to take the next step?

Buying or selling a home is a major milestone, and you deserve a team that truly listens and understands your needs. We take a personalized approach to every client, ensuring that your experience is smooth, stress-free, and successful.