Coastal Heritage Realty
Single-story home with a light metal roof, broad lawn, flowering shrubs, and a carport.
Cream-colored house with a metal roof, concrete walkway, lawn, and flowering shrubs.
Empty living room with wood-look flooring, vaulted ceiling, and a ceiling fan opening onto a tiled room.
Empty living room with gray walls, wood-look flooring, and a ceiling fan.
Empty living room with gray walls, vaulted ceiling, ceiling fan, and gray wood-look flooring.
Kitchen with honey-colored wood cabinets, tiled floor, and peninsula opening to a bright adjoining room.
Kitchen with honey-colored wood cabinets, tiled flooring, a breakfast bar, and white appliances.
Kitchen with honey-toned wooden cabinets, gray tile surfaces, and white appliances.
Kitchen with honey-toned pine cabinets, a sink beneath the window, dishwasher, and white refrigerator.
Kitchen with pine cabinets, a white range and microwave, and light tiled flooring.
Laundry utility room with wall shelves, tiled floor, and a large water heater.
Vacant living room with patterned curtains, gray walls, and wood-look flooring.
Mostly open living room with gray walls, wood-look floors, large windows, and patterned blue curtains.
Living room with gray wood-look flooring, patterned blue curtains, and an opening to the kitchen.
Bright living area with large curtained windows, light flooring, and a potted plant near the far door.
Kitchen and adjoining dining area with wood cabinets, a tile floor, and gray walls.
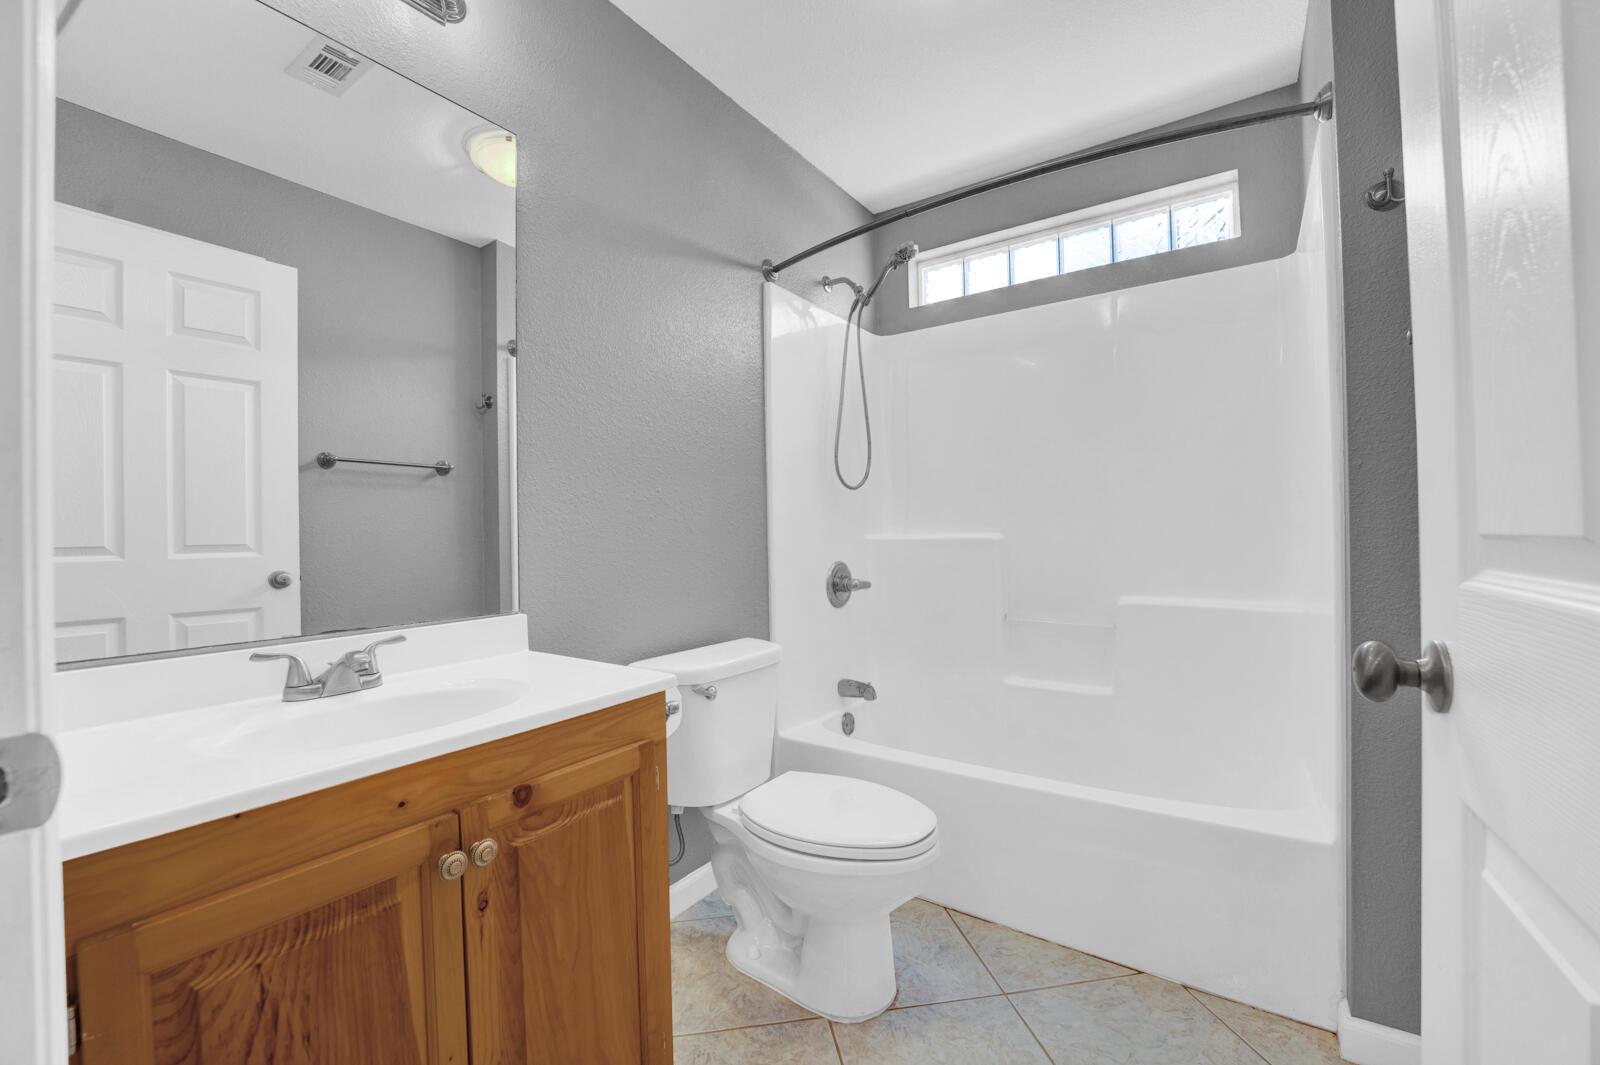
Bathroom with a white tub-shower beneath a high window and a wood vanity.
Empty room with gray walls, wood-look flooring, two windows, and a ceiling fan with lights.
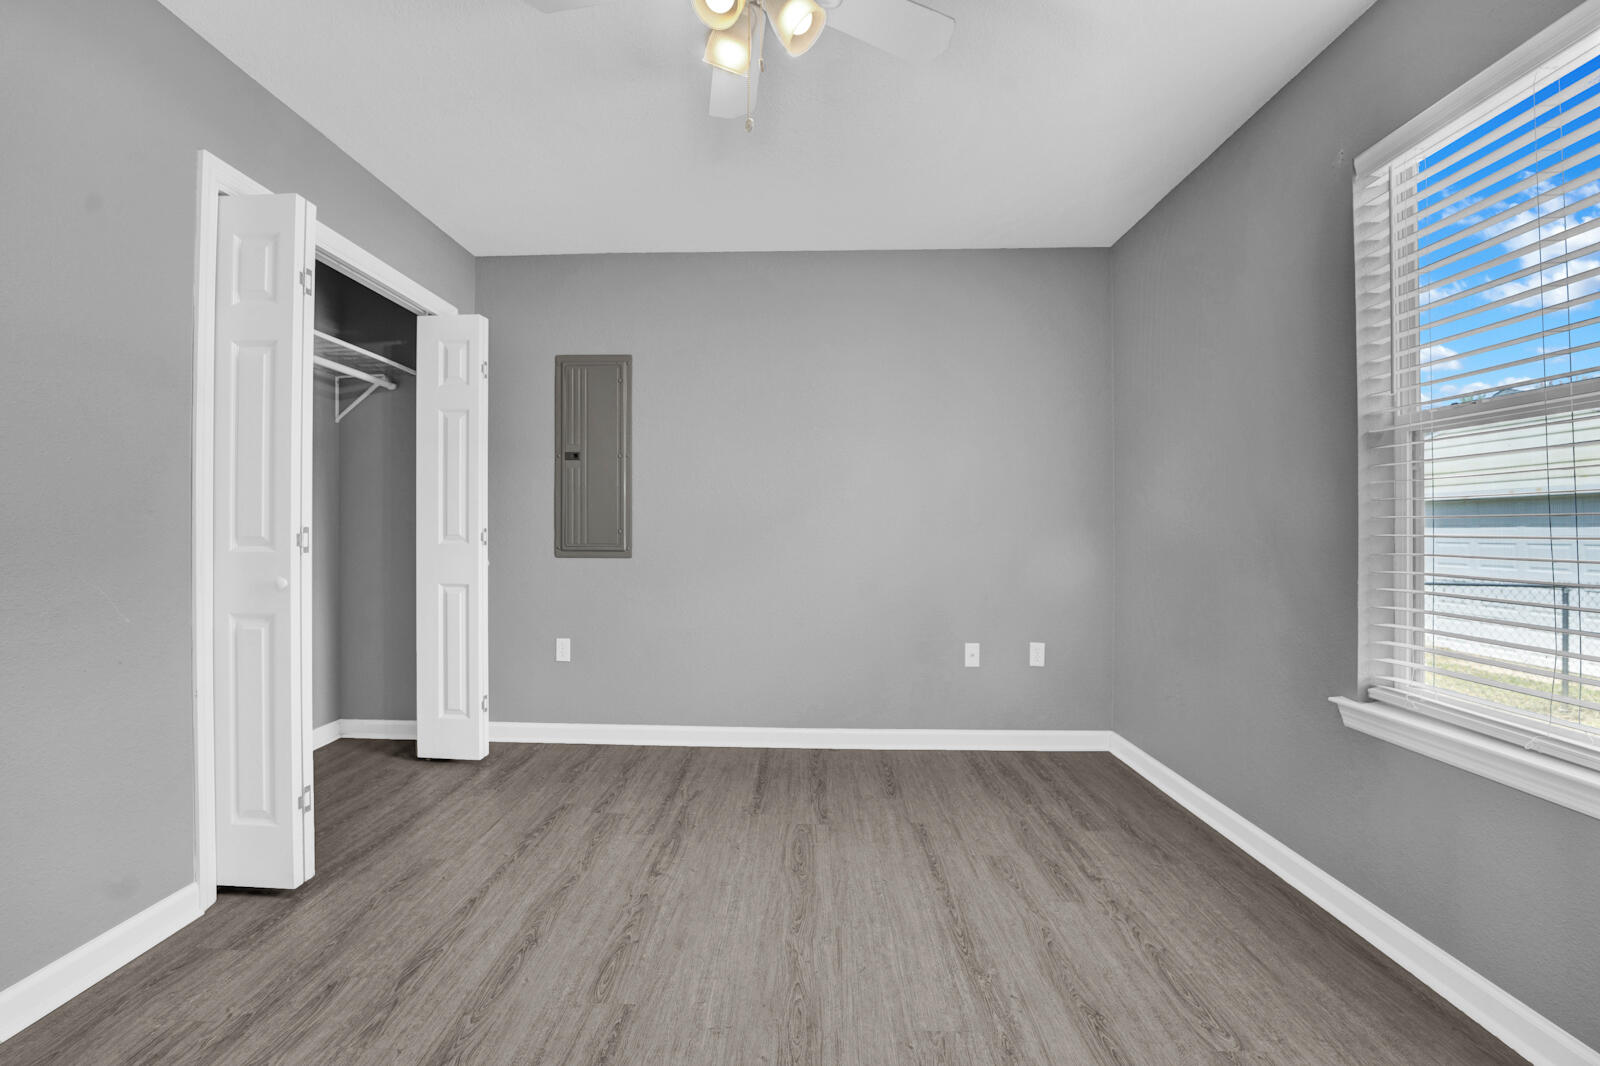
Empty bedroom with gray walls, wood-look flooring, and an open closet.
Empty room with gray walls, dark wood-look flooring, and a window with blinds.
Empty gray bedroom with wood-look flooring, an open closet, and a large window with blinds.
Empty room with gray walls, wood-look flooring, and a window with blinds.
Empty room with gray walls, wood-look flooring, two windows, and a ceiling fan.
Empty room with gray walls and flooring, a ceiling fan, and a window with blinds.
Empty bedroom with gray wood-look flooring, a ceiling fan, and an open doorway to a bathroom.
Bathroom with a white walk-in shower, separate bathtub, and honey-colored wood vanity.
Bathroom with a spacious walk-in shower and a built-in soaking tub.
Bathroom with a wooden double vanity, large mirror, separate shower, and built-in bathtub.
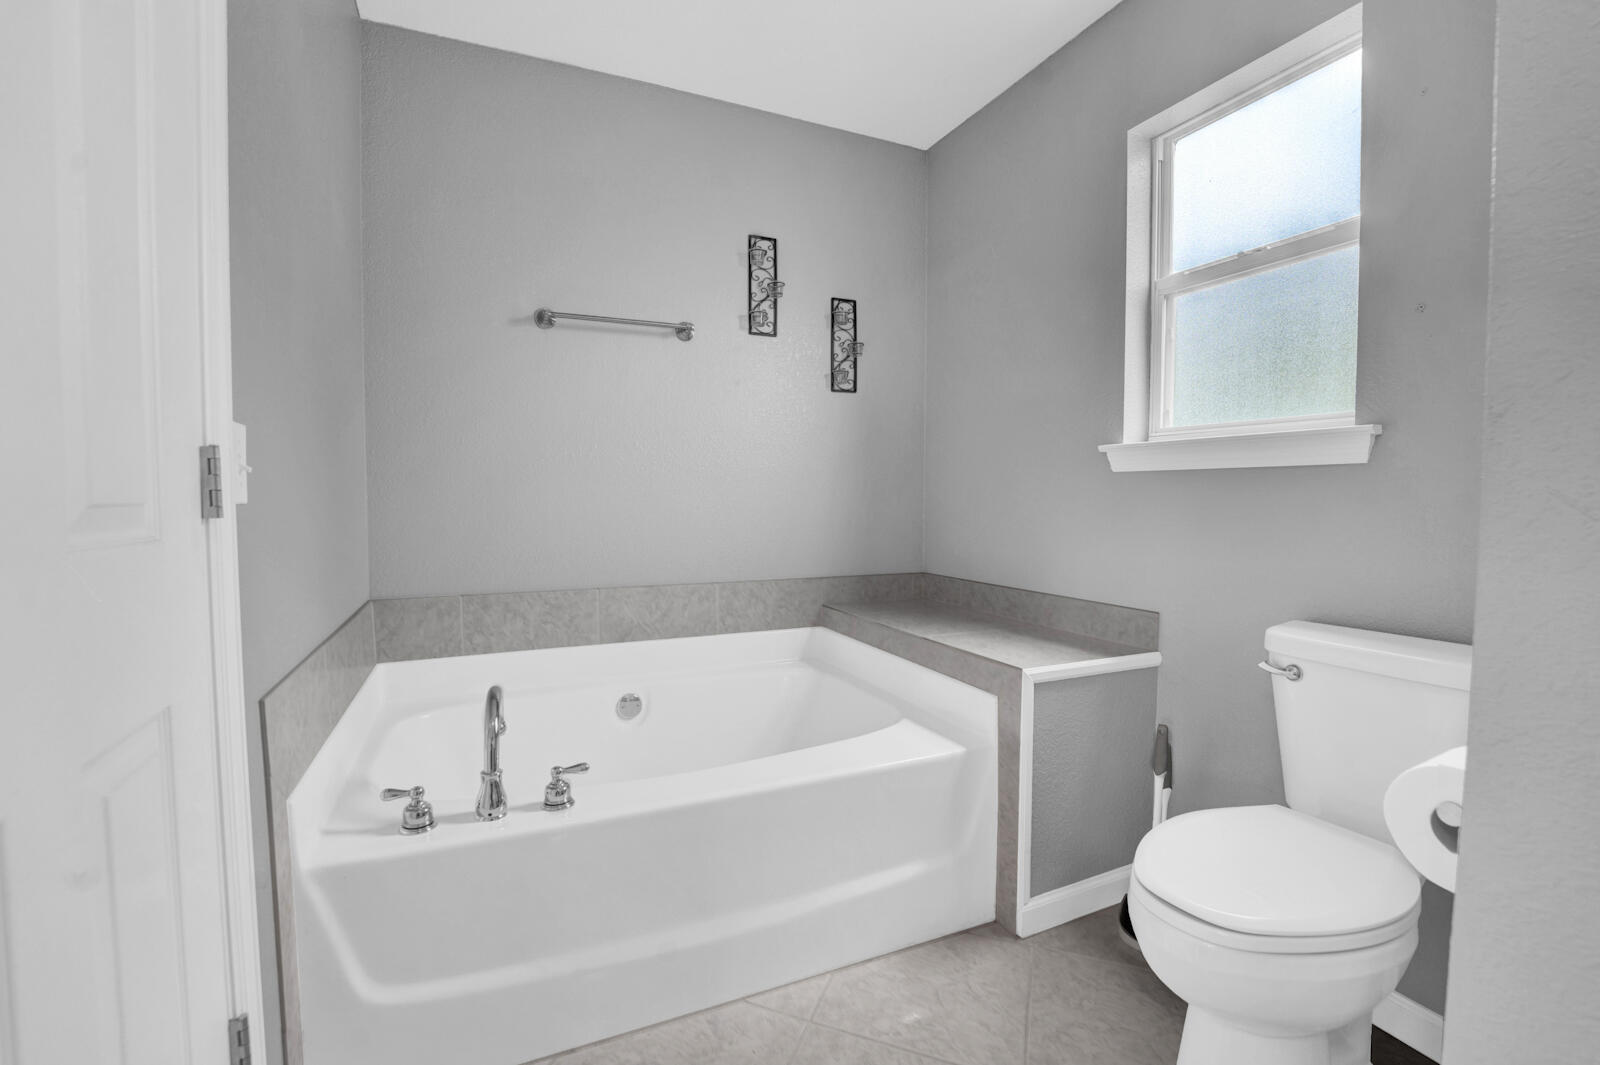
Bathroom with a large built-in soaking tub, gray tile surround, window, and toilet.
Bathroom with a double-sink wood vanity and a wide mirror reflecting the shower.
Empty walk-in closet with white wraparound shelving and dark wood-look flooring.
Light-colored house with a metal roof and detached garage, framed by mature trees and a broad lawn.
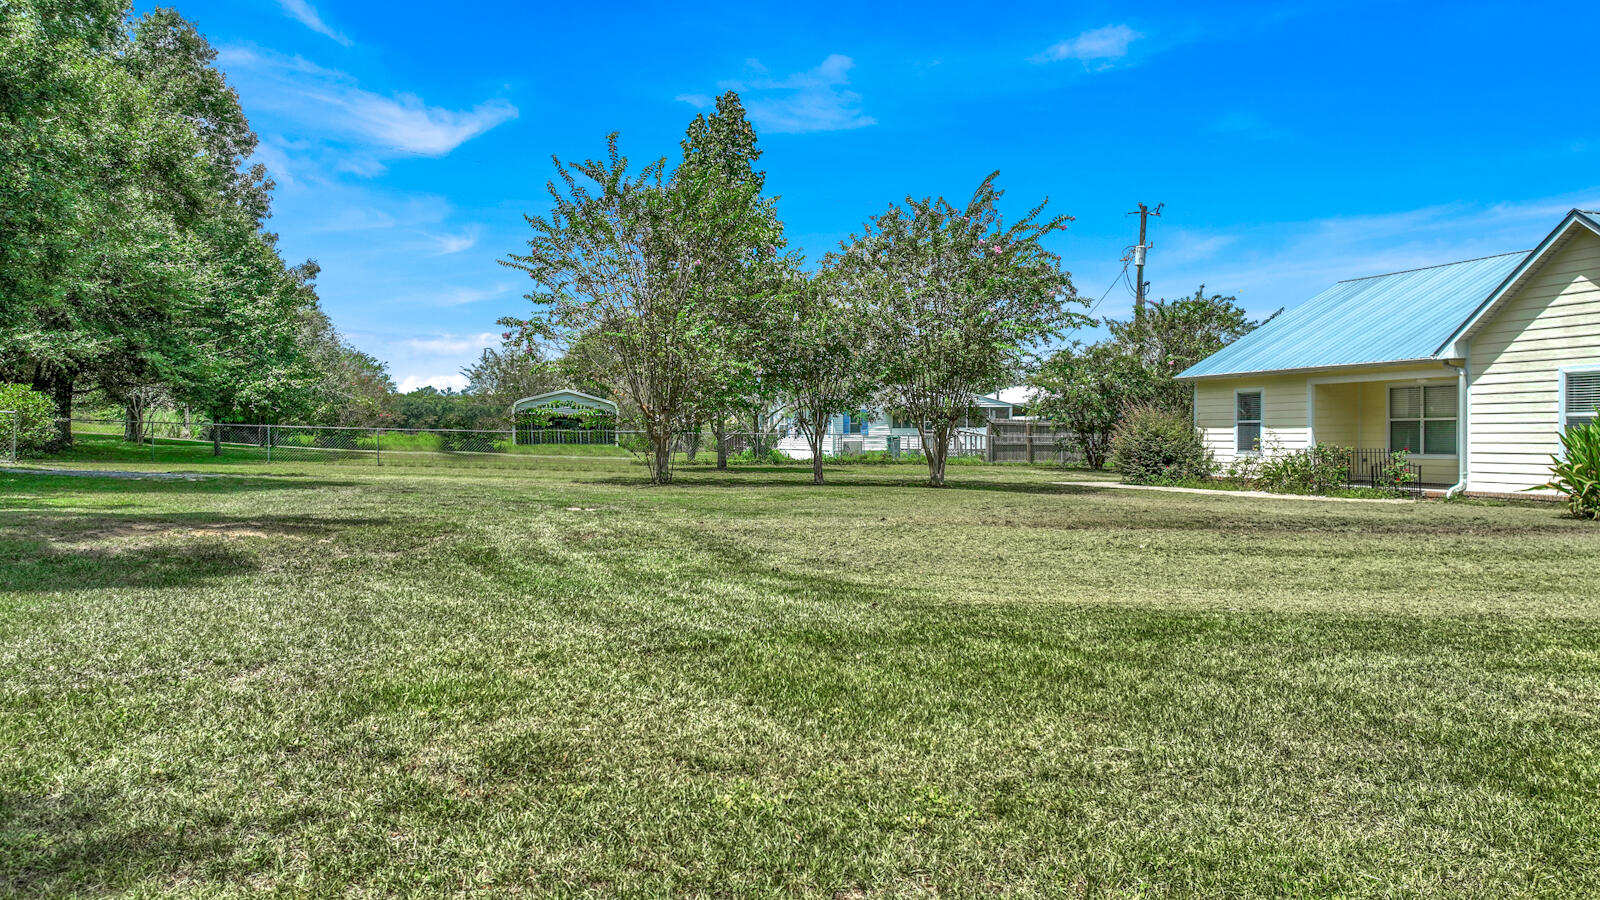
Spacious mowed backyard with mature trees, chain-link fencing, and a light-colored house with a metal roof.
Aerial view of a metal-roofed home with a fenced yard, above-ground pool, and outbuildings.
Aerial view of a pale yellow house with a light metal roof and fenced yard.
Rear of a pale yellow house with a metal roof, gray-trimmed windows, and a fenced lawn.
Detached garage and carport with a patio swing and chairs in a grassy yard.
Detached garage and metal carport sheltering lawn equipment in a fenced yard.
Aerial view of a home with blue metal roofs, outbuildings, a circular pond, and a large grassy yard.
Aerial view of a rural property among green fields and trees, marked with a blue house pin.
Aerial view of a rural home among trees, with green fields and a paved road nearby.
Aerial view of a rural house and outbuildings beside a road, surrounded by fields and woodland.
Aerial view of a rural home beside a large green cultivated field and surrounding woodland.
Aerial view of a rural home beside a road, with surrounding fields and wooded acreage.
Aerial view of a rural home with a large yard, fields, woods, and a road nearby.
Rural property amid open fields and scattered homes, with a paved road and woods nearby.
Rural home and yard marked by a blue pin, surrounded by fields, trees, and scattered homes.
VIEW PHOTOS
$299,000

826 Alford Road

3 Beds 2 Baths 1,704 Sq.Ft. 1 Acres

Description

CURRENTLY UNDER CONTRACT, SELLER WILL CONSIDER BACKUP OFFERS. Discover this beautiful 3-bedroom, 2-bathroom country home nestled on a serene 1-acre lot. Featuring LVP flooring, a newer A/C unit, and a 4-year-old metal roof, this home offers both comfort and durability.

Inside, the living area boasts a vaulted ceiling, creating an open and spacious feel. Relax in the heated and cooled Florida room just off the kitchen. Outside, a large fenced yard with mature trees provides ample space for your outdoor enjoyment.

Take a dip in the above-ground swimming pool during warmer days, and make use of the outside storage for your belongings. The 20x30 Garage/Workshop adds extra versatility to this property. Conveniently located about 6 miles from Chipley and only 45 minutes from the World's Most Beautiful Beaches, this home combines countryside charm with accessibility. Don't miss your chance to own this fantastic property - schedule a showing today!

Share Property

Location

826 Alford Road, Chipley, FL 32428

Status

Sold

Date Sold

December 13, 2023
Matthew T. Jones MBA

Matthew T. Jones MBA

Property Amenities

Interior
Appliances Dishwasher, Microwave, Range Hood, Refrigerator, Stove/Oven Electric
Total Bedrooms: 3
Full Bathrooms: 2
Other Interior Features Floor Tile, Floor Vinyl
Area & Lot
Total area 1,704 Sq.Ft.
Lot Area 1 Acres
Living area 1,704 Sq.Ft.
MLS® ID 930676
Year Built 2006
High School Not Available
Middle School Not Available
Elementary School Not Available
Architecture Styles Traditional
Type Residential
Status Sold
Date Sold December 13, 2023
Exterior
Stories 1
Pool Pool Type
Air conditioning Ceiling Fan(s), Central Air
Other Exterior Features Yard Building
Parking Carport Detached
Utilities Electric, Private Well, Septic Tank
Finance
Sales Price $299,000

Ready to take the next step?

Buying or selling a home is a major milestone, and you deserve a team that truly listens and understands your needs. We take a personalized approach to every client, ensuring that your experience is smooth, stress-free, and successful.