Coastal Heritage Realty
Brick house with a white double garage door, gray shingle roof, and concrete driveway.
Aerial coastal neighborhood with a marked home, waterways, and a white-sand shoreline.
Aerial view of a coastal neighborhood, with the Gulf and bay beyond and a home marker near the center.
Vacant living room with a white fireplace, wood-look floors, and a tray ceiling with a ceiling fan.
Aerial view of a home’s gray shingle roof, lawn, driveway, and fenced backyard.
Empty living room with a white-trimmed fireplace, pale blue walls, and wood-look flooring.
Empty living room with a white fireplace, wood-look floors, and a tray ceiling with ceiling fan.
Kitchen with white cabinets, dark tile backsplash, stainless steel range, and a broad white island.
Kitchen with white shaker cabinets, dark tile backsplash, stainless appliances, and wood-look floors.
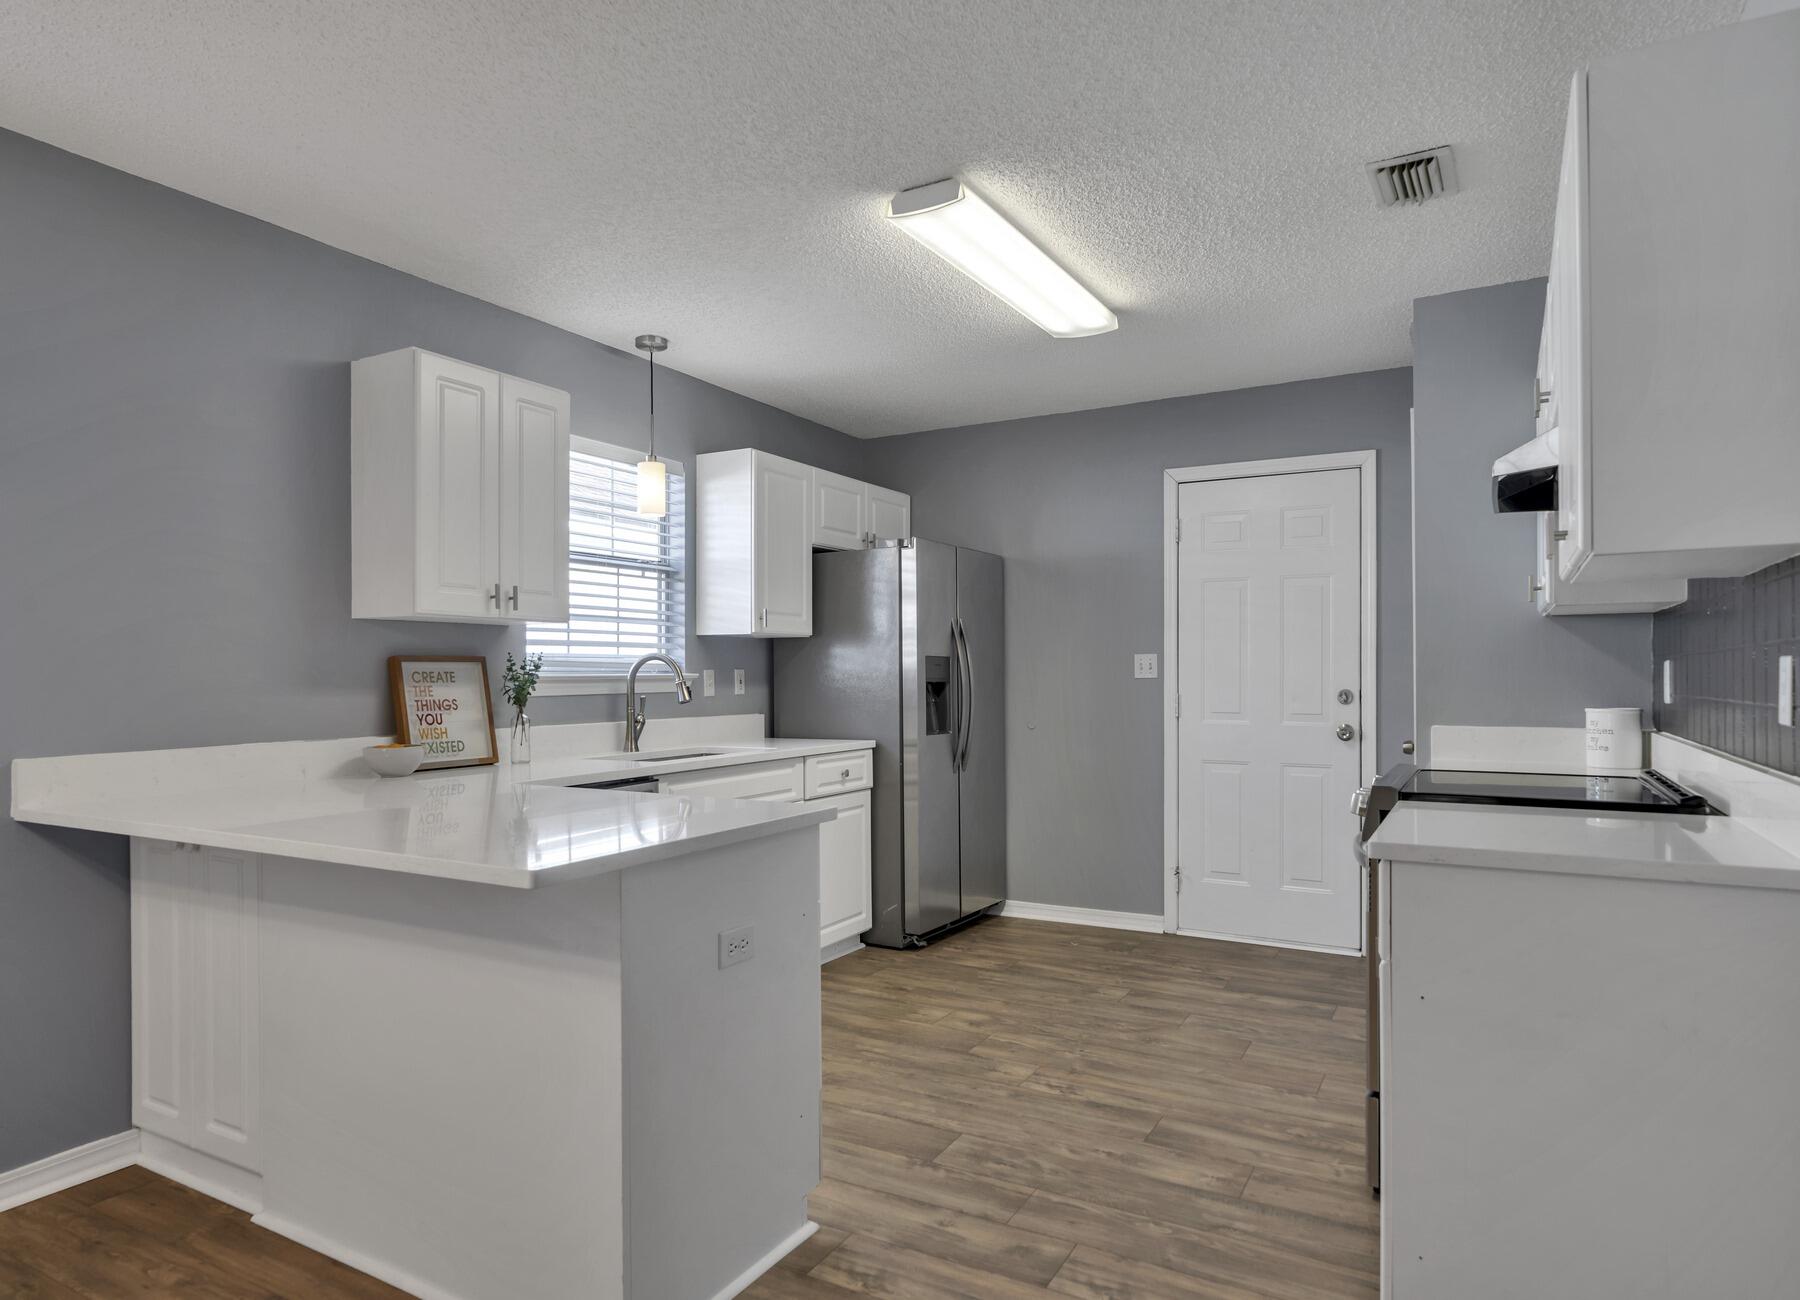
Kitchen with white cabinets, a stainless steel refrigerator, and a broad peninsula countertop.
Living room with a white fireplace, dark wood-look floors, and a tray ceiling.
Kitchen with white shaker cabinets, a large island, stainless steel appliances, and wood-look flooring.
Bright kitchen with white cabinets, stainless appliances, and a window above the sink.
Kitchen with white cabinets, stainless steel range, and dark tile backsplash.
Empty dining area with wood-look flooring, two blind-covered windows, and a brass chandelier.
Dining area with wood-look floors, a chandelier, and a white kitchen island.
Vacant bedroom with wood-look floors, a ceiling fan, and a window with white blinds.
Empty bedroom with plank flooring, two curtained windows, and a ceiling fan.
Empty room with wood-look flooring, two windows with blinds, and a ceiling fan.
Bathroom with double-sink vanity and large mirror beside an open walk-in closet.
Bathroom with a long double-sink vanity, large mirror, and patterned shower curtain beside an open closet.
Bathroom vanity with a framed mirror and blue-and-white patterned shower curtain.
Walk-in closet with extensive wire shelving and wood-look flooring beside a bathroom.
Walk-in closet with white wire shelving and dark wood-look flooring, opening into a bathroom.
Empty bedroom with wood-look flooring, a ceiling fan, and white double closet doors.
Empty bedroom with wood-look floors, a white double closet, and a ceiling fan.
Empty bedroom with wood-look flooring, a window with white blinds, and a ceiling fan.
Screened patio with a ceiling fan and views of the fenced backyard.
Screened-in patio with a ceiling fan overlooking a fenced backyard.
Fenced backyard with a circular brick fire pit, paved patio, patchy lawn, and mature shade trees.
Fenced backyard with a brick fire pit and paved patio beside the house.
Rear of a gray-sided home with a screened patio, fenced yard, and circular brick fire pit.
Fenced backyard with a circular stone fire pit and screened porch beside the house.
Rear of a single-story house beyond a fenced backyard with patchy grass and a brick fire pit.
Empty garage with concrete floor, wire shelving, ceiling fan, and open overhead door.
Empty garage with concrete floor, overhead door, refrigerator, water heater, and wall-mounted storage racks.
Single-story brick house with a gray roof, white double garage door, and low front hedges.
Aerial view of the highlighted home in a neighborhood beside a coastal waterway.
VIEW PHOTOS
$334,000

782 Pearl Sand Drive

3 Beds 2 Baths 1,393 Sq.Ft.
Description

Wonderful neighborhood. Central location. Recent refresh throughout. This 3 bedroom, 2 bath home is a delight. Located in Waterford Estates within minutes to Hurlburt Field, the Santa Rosa Sound, shopping, the beach, and restaurants. Updates include all new Stainless Steel Appliances, garbage disposal, quartz countertops, under mount sink, new paint throughout, HVAC, hot water heater, Dimensional Shingle Roof 2020, and gorgeous LVP flooring. Living space is welcomed with a wood fireplace for those cooler winter nights. Nice screened-in-porch looking to the peaceful, fully fenced backyard. All bedrooms are generous in size. The master bath has a shower only with double vanity and a huge walk-in closet. The two-car garage is spacious with washer and dryer hook up plus an extra drink fridge. The home has a $100 yearly HOA fee, however boat and RV parking is allowed and not to be forgotten minutes to the world's most beautiful beaches. Big on charm and value. Buyer to verify measurements and all details important to them. Sprinkler system and screen enclosure is As-Is.

Share Property

Location

782 Pearl Sand Drive, Mary Esther, FL 32569

Status

Sold

Date Sold

March 24, 2023
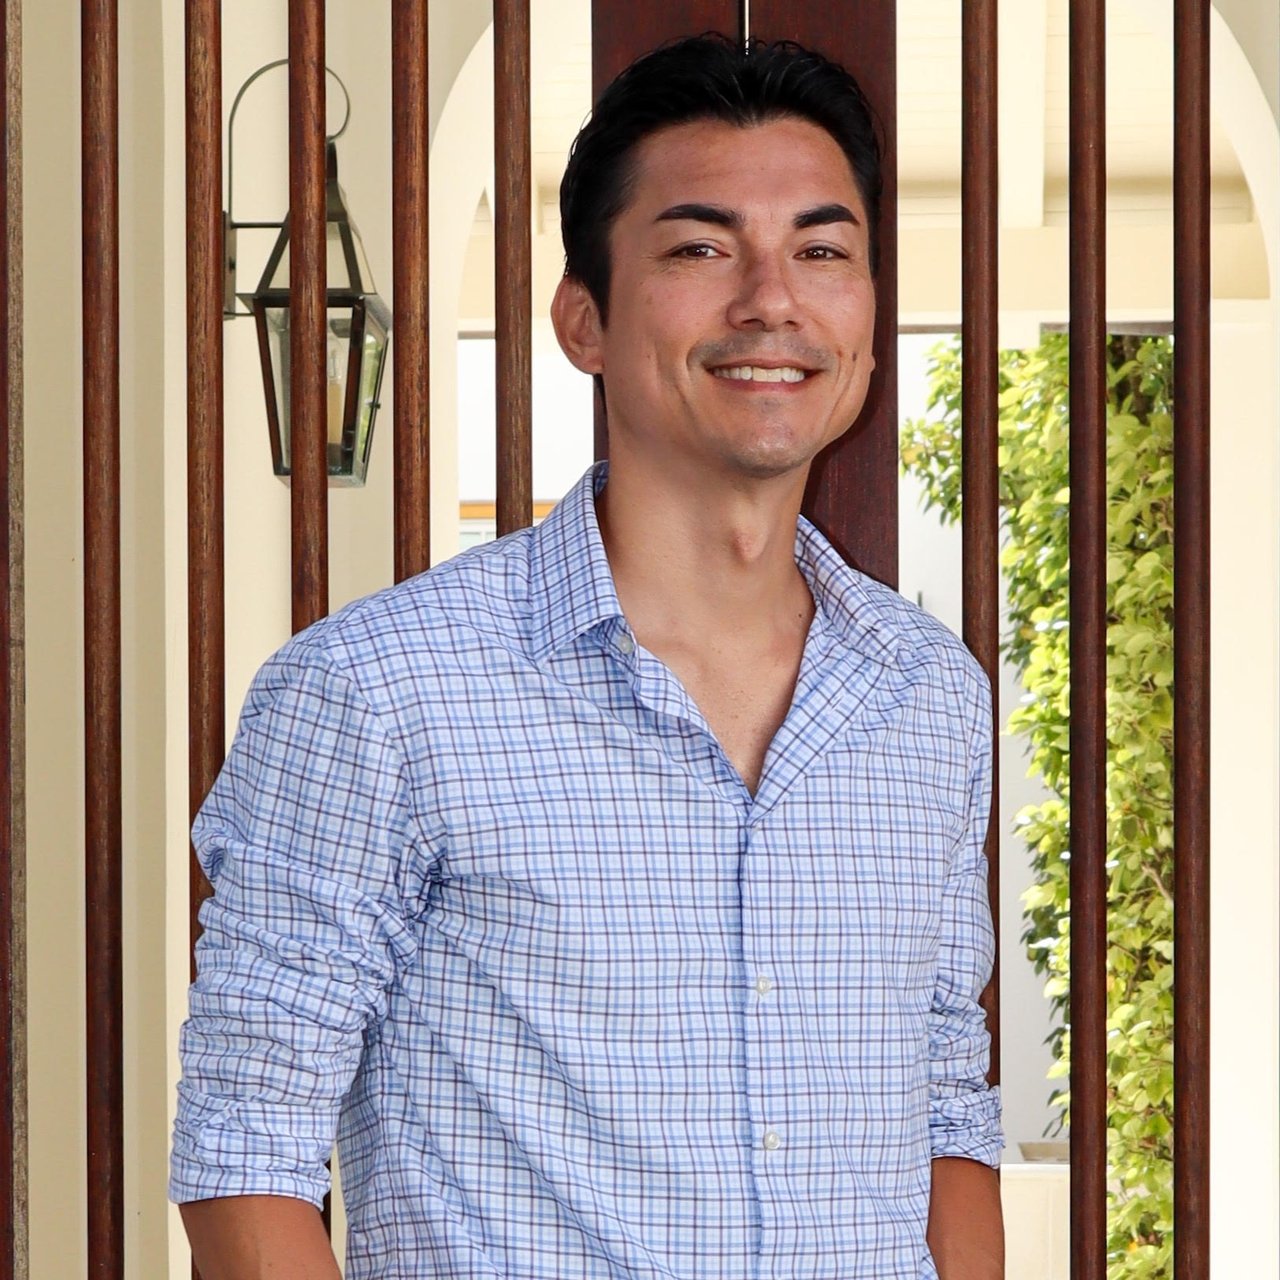
Blaze Crank

Blaze Crank

TITLE

REALTOR®

Property Amenities

Interior
Appliances Auto Garage Door Opn, Dishwasher, Disposal, Microwave, Refrigerator, Stove/Oven Electric
Total Bedrooms: 3
Full Bathrooms: 2
Other Interior Features Breakfast Bar, Ceiling Raised, Fireplace, Floor Vinyl, Furnished - None, Newly Painted, Pantry, Pull Down Stairs, Renovated, Shelving, Split Bedroom, Washer/Dryer Hookup
Area & Lot
Living area 1,393 Sq.Ft.
MLS® ID 916994
Year Built 1999
High School Fort Walton Beach
Middle School Bruner
Elementary School Florosa
Architecture Styles Ranch
Type Residential
Status Sold
Date Sold March 24, 2023
Exterior
Stories 1
Air conditioning Ceiling Fan(s), Central Air
Heat type Central
Garage Space 2.0
Other Exterior Features Fenced Back Yard, Porch Screened
Parking Garage
Lot Features Covenants, Interior, Level, Within 1/2 Mile to Water
Utilities Electric, Phone, Public Sewer, Public Water, TV Cable
Finance
Sales Price $334,000
HOA Fees $100 yearly

Ready to take the next step?

Buying or selling a home is a major milestone, and you deserve a team that truly listens and understands your needs. We take a personalized approach to every client, ensuring that your experience is smooth, stress-free, and successful.