Coastal Heritage Realty
Living room with neutral seating and wide windows overlooking the water.
White two-story house with a raised wooden deck and stairs in a tree-shaded yard.
Covered boat lift and personal watercraft on a broad wooden dock beside a tree-lined canal.
Aerial view of a wooded coastal property beside a bay, with docks and a boat nearby.
Open-plan dining room with a glass-top table, wood floors, and a stone fireplace beside the kitchen.
Dining and living area with a large table, hardwood floors, and wide windows overlooking trees and water.
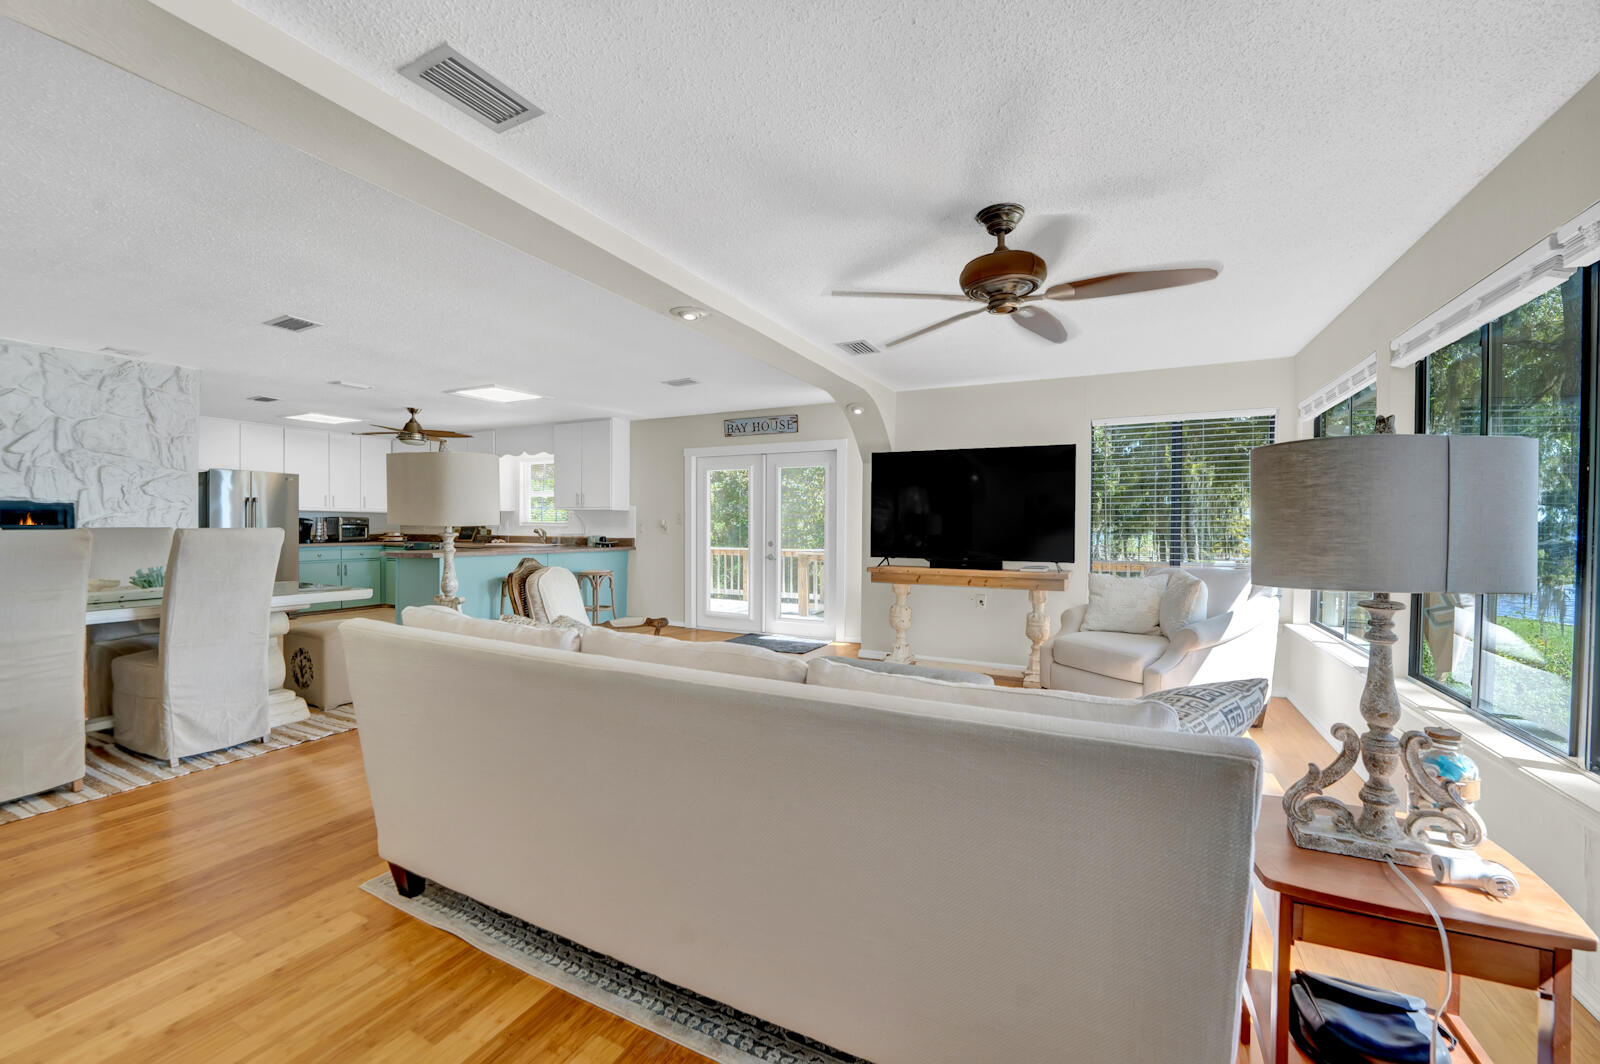
Open-plan dining and living area with a teal kitchen island and water views through wide windows.
Waterfront living room with wide windows, white sofa, hardwood floors, and French doors to a deck.
Living room with broad windows overlooking water, light wood floors, and a large television.
Dining area with a glass-top table, hardwood floors, and a large stone fireplace.
Furnished living room with large windows, neutral seating, hardwood floors, and a patterned rug.
Open-plan living room and kitchen with turquoise cabinets, hardwood floors, and large sunlit windows.
Kitchen with a turquoise breakfast bar and stools beside a lit fireplace.
Kitchen with pale aqua lower cabinets, stainless steel appliances, and a large peninsula counter.
Open kitchen with mint-green cabinets and stainless appliances, adjoining a living room with a water view.
Empty bedroom with mirrored sliding closet doors and a bright blue bathroom visible beyond.
Compact bathroom with blue walls, a white tub and shower, and a bold multicolored curtain.
Bathroom vanity with a white cabinet, beige countertop, oval sink, and mirror against blue walls.
Empty room with white paneled closet doors and wood-look flooring.
Upstairs room with a sloped ceiling, window, small table, two folding chairs, and round ottoman.
Empty room with a sloped ceiling, gray plank flooring, and doors to a hallway.
Bathroom with a built-in peach-tiled bathtub, frosted-glass shower enclosure, and white vanity.
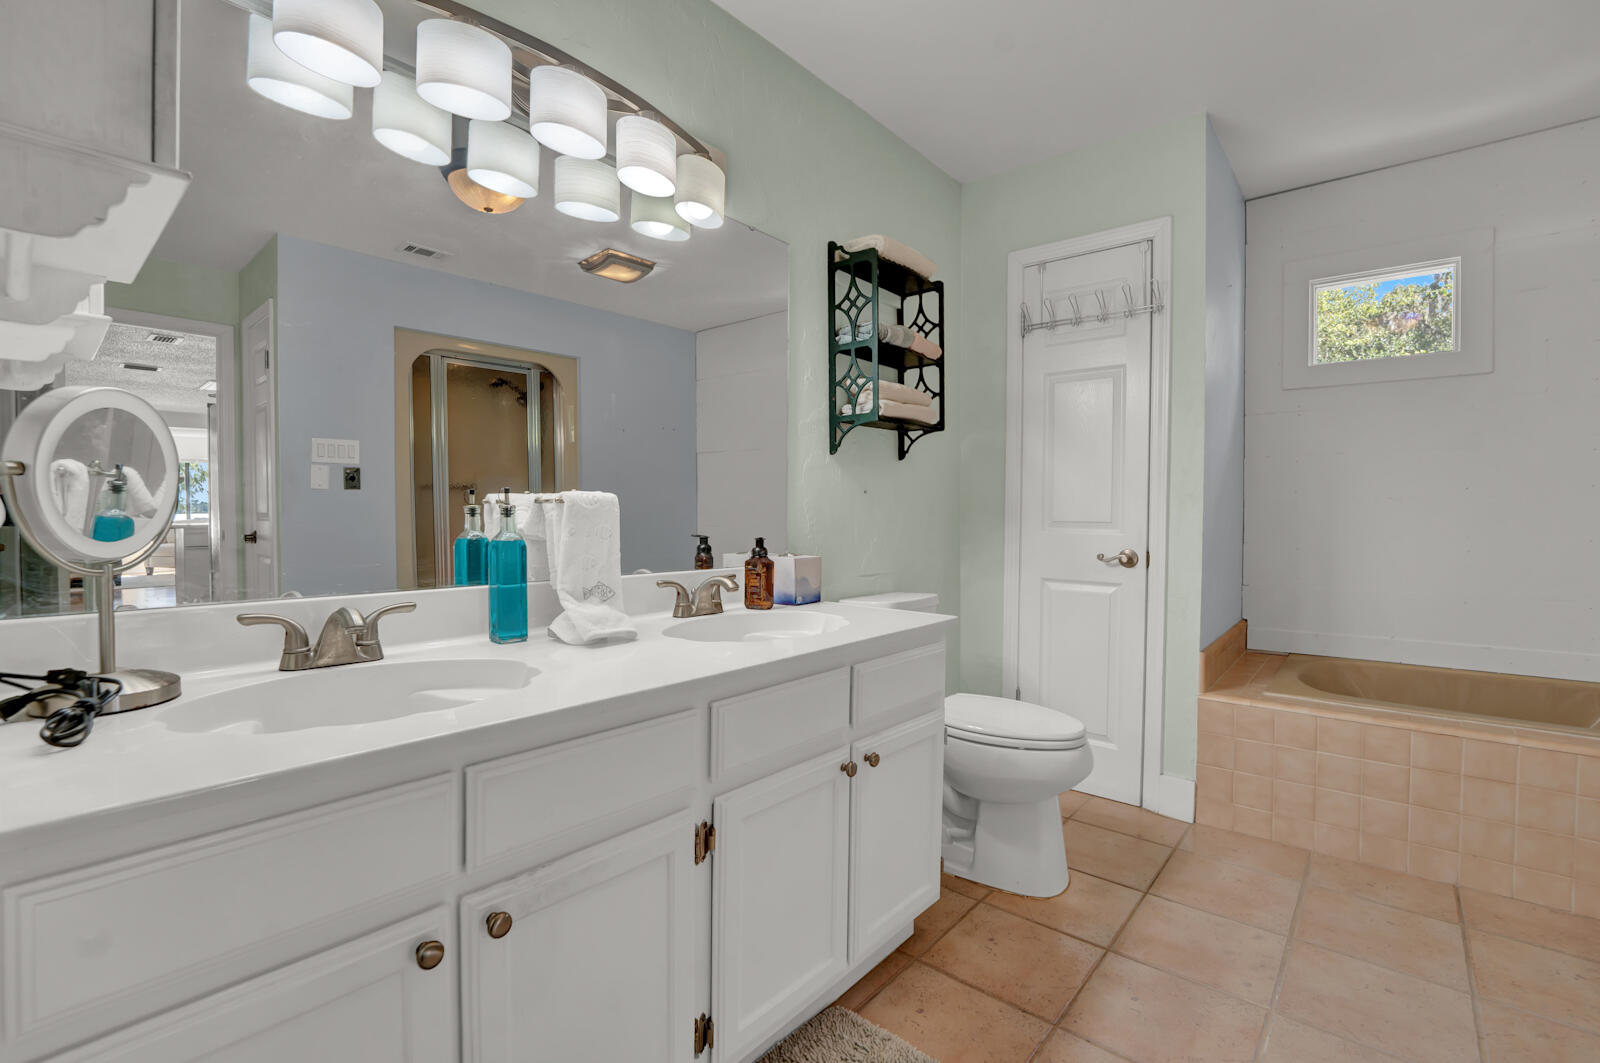
Bathroom with a long double-sink vanity, toilet, and tiled bathtub beneath a small window.
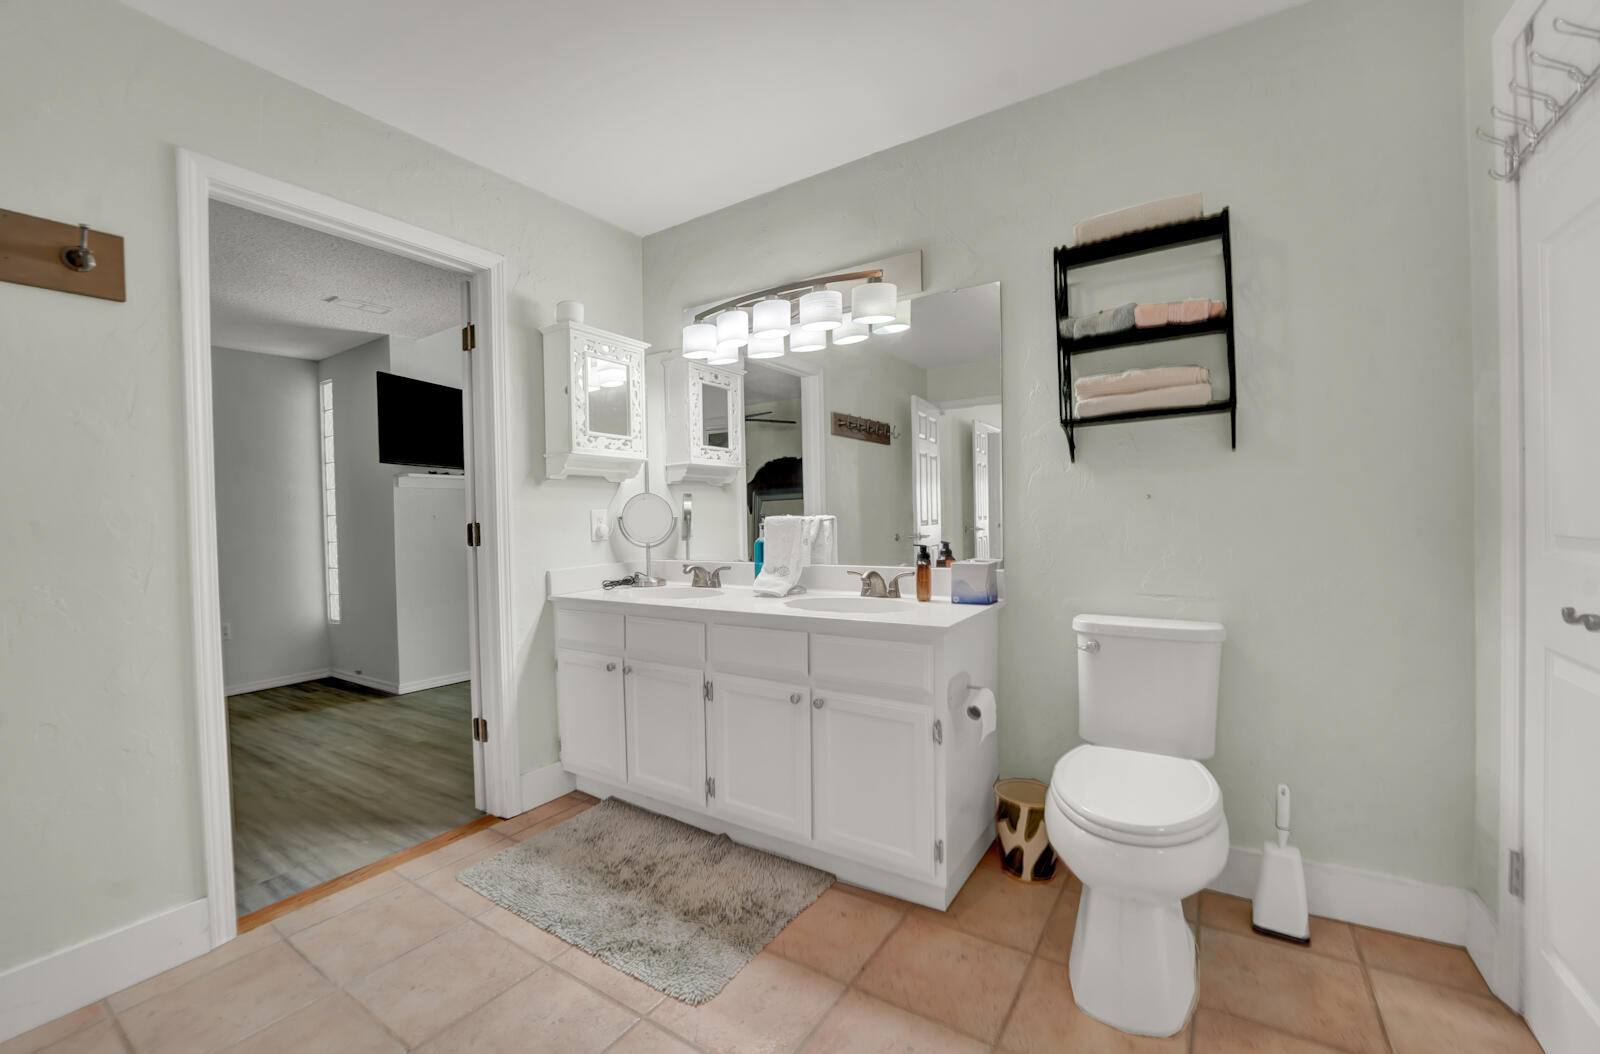
Bathroom with a white double vanity, large mirror, toilet, and tan tile floor.
Bedroom with gray wood-look flooring, ceiling fan, wall-mounted television, and ornate mirror.
Bedroom with a bed, ceiling fan, large curtained windows, and light wood-look flooring.
Bedroom with mirrored closet doors, gray plank flooring, and a ceiling fan.
Entry hall with built-in coat hooks and bench beside a staircase with wood treads.
Enclosed porch with a blue ceiling, ceiling fan, tiled floor, and bright windows.
Bright tiled room with turquoise chairs, decorative mirrors, and open doorways to adjoining spaces.
Bathroom with white plank walls, paneled vanity, framed mirror, and tan tile floor.
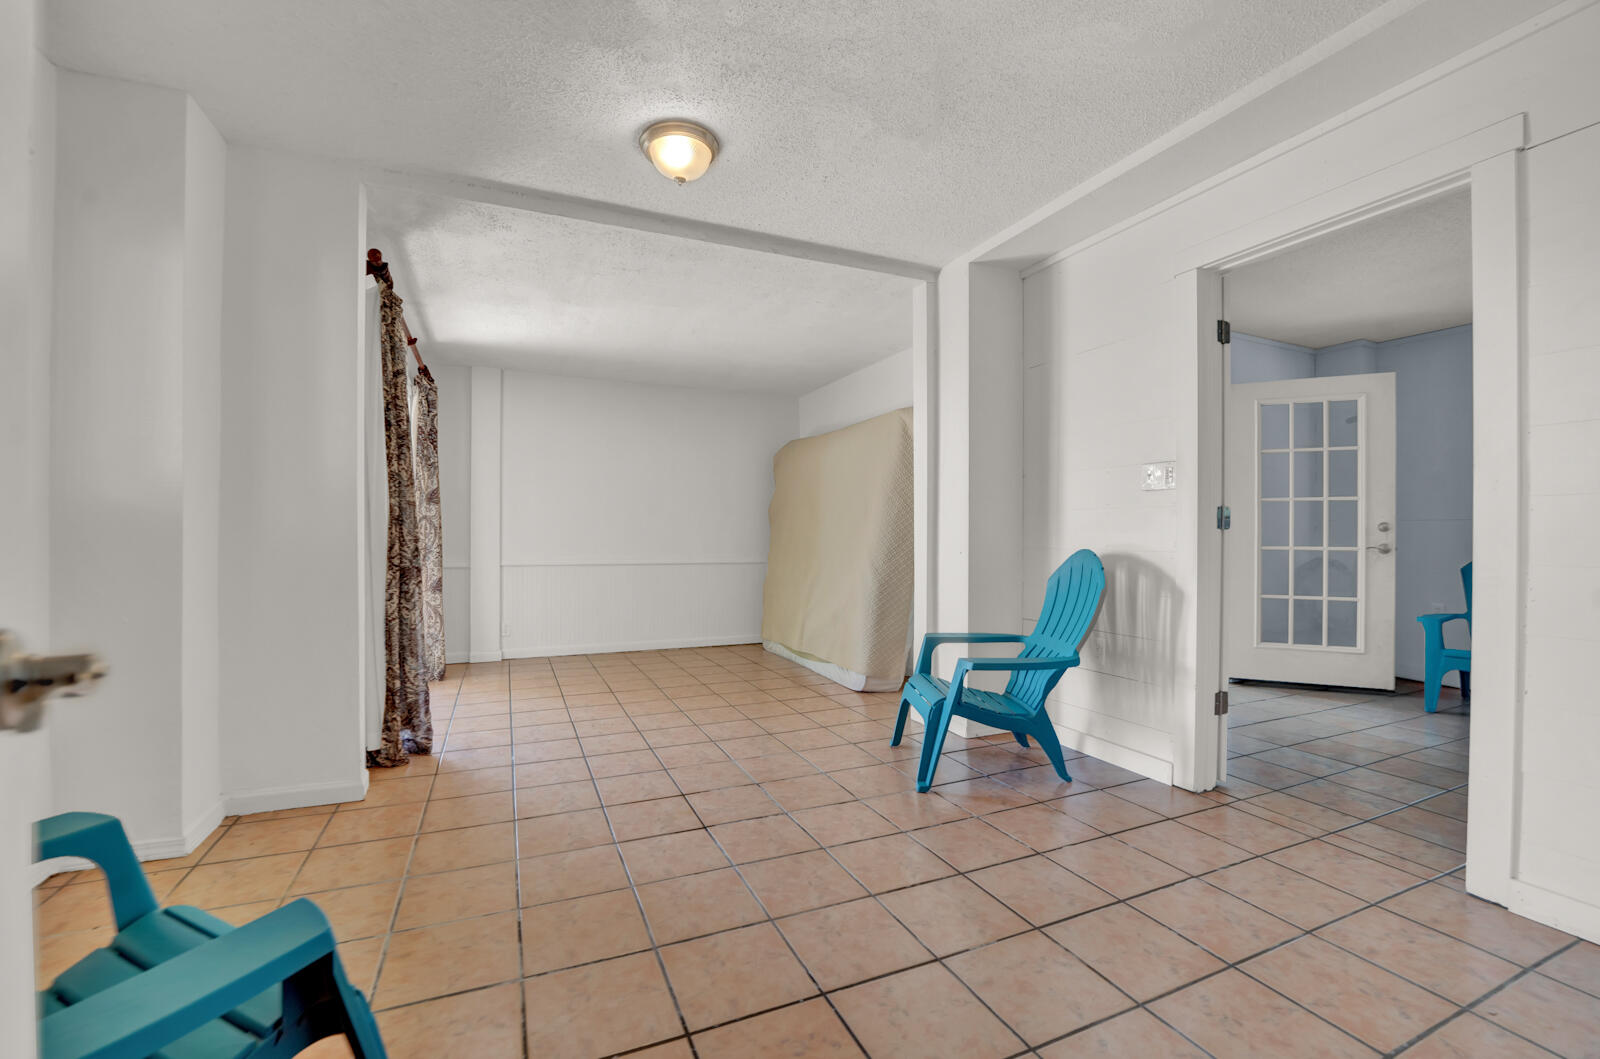
Tiled interior room with turquoise chairs, patterned curtains, and a covered mattress leaning against the wall.
Tiled sitting room with turquoise chairs beside sliding glass doors to a covered porch.
Wooden deck with railings and a covered grill overlooking leafy trees.
Waterfront deck with white Adirondack chairs, wooden railing, and moss-draped trees
White house with a covered porch and lattice-sided outbuilding beneath mature oak trees.
Wood-framed garage with storage shelves, double doors, and lumber stacked on the floor.
White lattice-sided shed with a metal roof beside a house under mature trees.
Lattice-enclosed garden room with potting shelves, flowerpots, and garden trellises.
White two-story home with a steep front gable, ground-level garage, and moss-draped trees.
Aerial view of a blue-roofed home surrounded by trees, with a wooden deck and outdoor seating.
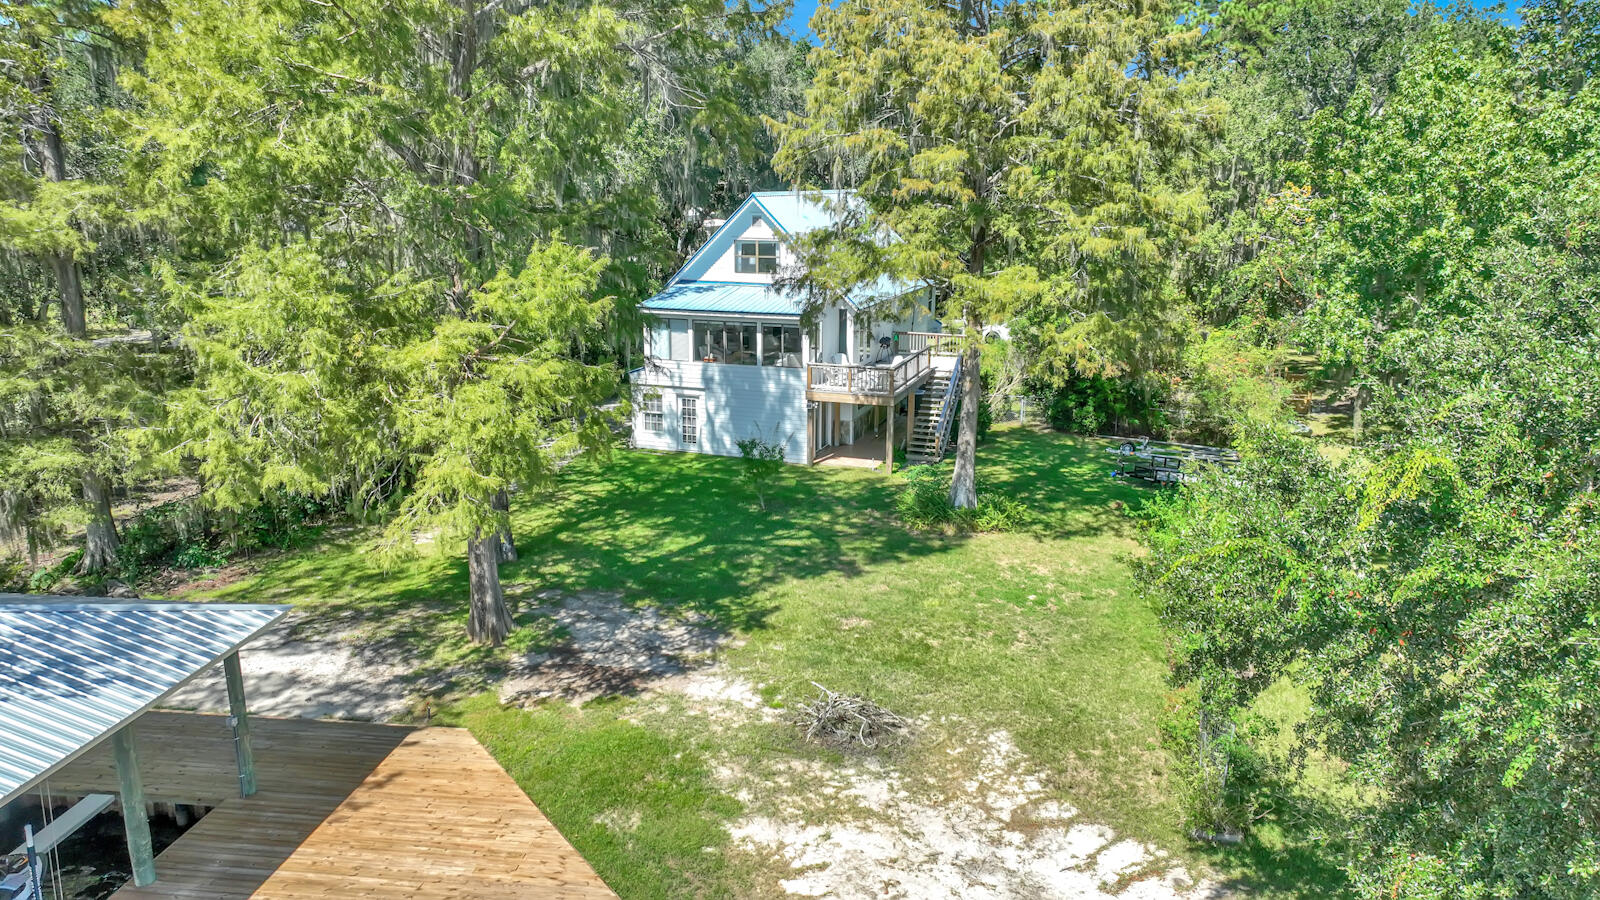
Blue-roofed house with a raised deck and covered dock on a wooded, grassy lot.
Aerial view of a wooded riverfront property with a large wooden deck along the water.
Aerial view of a wooden waterfront dock with a covered boat lift and boats.
Covered waterfront dock with personal watercraft and a broad wooden deck.
Waterfront dock with a covered boat lift and personal watercraft among wooded shores.
Covered waterfront dock with two personal watercraft on a lift and a wooded lawn beyond.
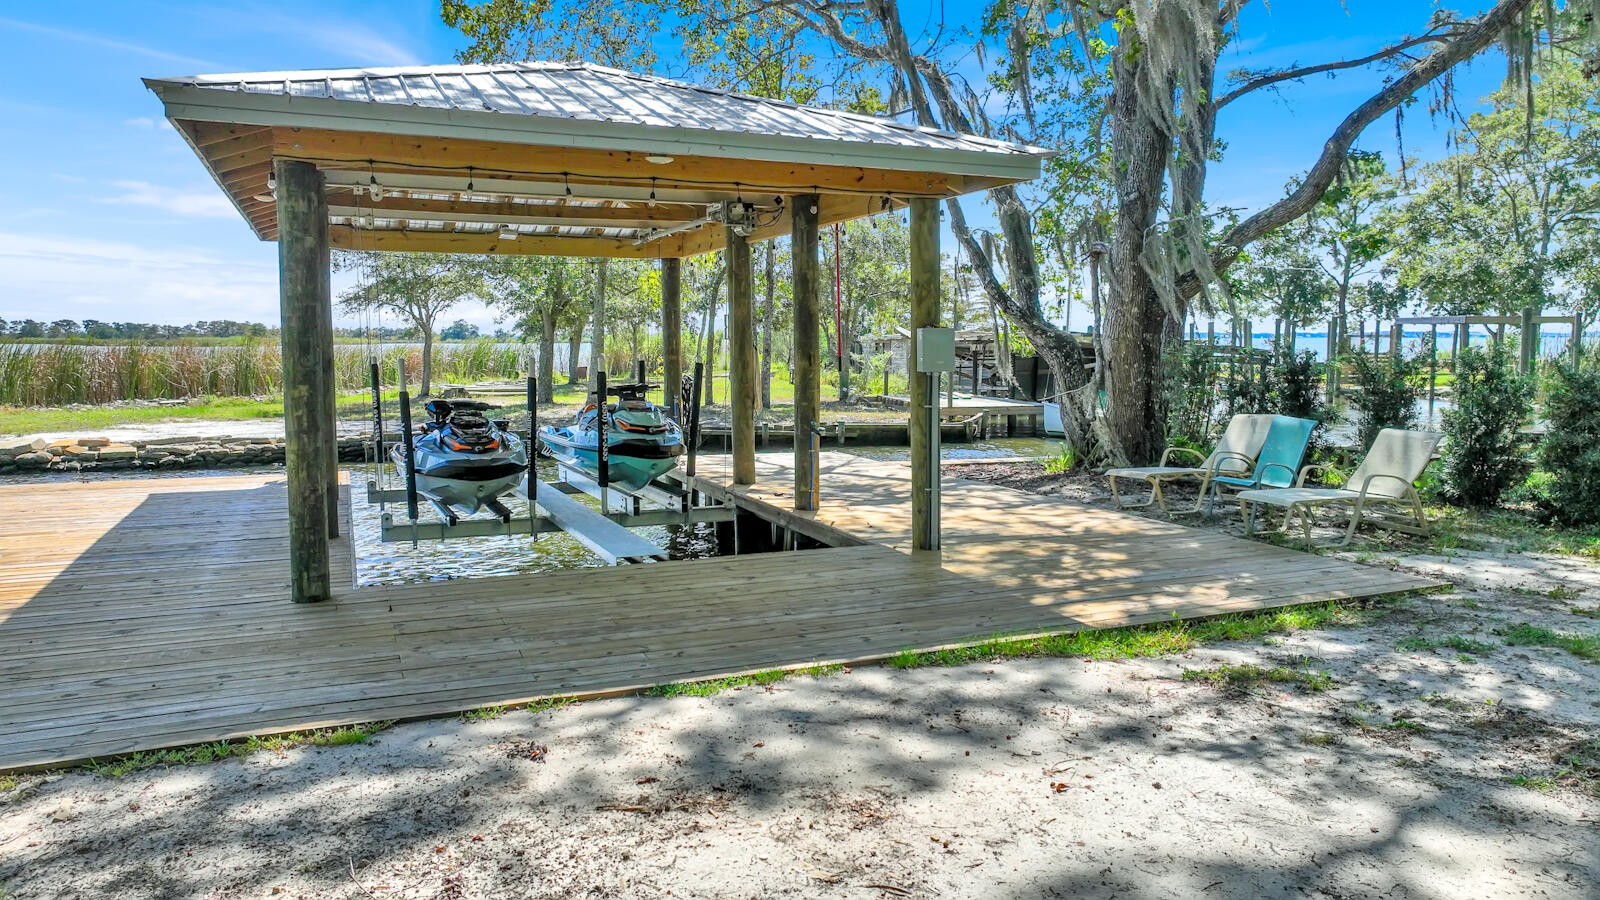
Covered waterfront dock with two personal watercraft, a broad wooden deck, and lounge chairs beneath a tree.
Wooded waterfront property with a broad wooden dock and covered boat slip.
Aerial view of a wooded waterfront property with shoreline docks and a broad waterway.
Aerial view of wooded waterfront homes and docks, with a marker identifying the property.
Aerial view of wooded waterfront property marked by a blue pin, with shoreline docks and forest beyond.
Aerial view of a coastal waterway with wooded shoreline, marsh islands, docks, and a sailboat.
Aerial view of a wooded waterfront property near docks and a winding inlet.
Aerial view of a wooded waterfront home with nearby docks and a blue property marker.
VIEW PHOTOS
$750,000

63 Shady Lane

4 Beds 3 Baths 2,606 Sq.Ft. 0.58 Acres

Description

CURRENTLY UNDER CONTRACT, SELLER WILL CONSIDER BACKUP OFFERS.Discover coastal living at its finest in this exquisite 4-bedroom, 3-bathroom bayfront home, nestled in the coveted Jolly Bay Acres community. Boasting easy access to Hwy 331 and the pristine shores of Santa Rosa, this location is a beach lover's dream.

The spacious open living room and kitchen offer breathtaking bay views, setting the stage for stunning sunsets and serene moments. Inside, you'll find added luxuries, including an Office, Sunroom, and Craft Room, making this home as functional as it is beautiful.

Recent enhancements feature a brand new seawall and a Boat House equipped with a lift and an expansive deck--perfect for waterfront enjoyment. The property also boasts a two-story Workshop with Loft Storage, caterin DIY aspirations, and a separate Potting shed for the green thumb in you.

This bayfront sanctuary provides a peaceful and private retreat while being conveniently close to all that South Walton County has to offer. Don't miss the opportunity to make this coastal haven your ownschedule your showing today!

Share Property

Location

63 Shady Lane, Freeport, FL 32439

Status

Sold

Date Sold

December 21, 2023
Matthew T. Jones MBA

Matthew T. Jones MBA

Property Amenities

Interior
Appliances Dishwasher, Microwave, Refrigerator, Smooth Stovetop Rnge, Stove/Oven Electric
Total Bedrooms: 4
Half Bathrooms: 1
Full Bathrooms: 2
Other Interior Features Breakfast Bar, Fireplace, Floor Tile, Floor Vinyl, Pantry, Washer/Dryer Hookup
Area & Lot
Total area 2,606 Sq.Ft.
Lot Area 0.58 Acres
Living area 2,606 Sq.Ft.
MLS® ID 933576
Year Built 1980
High School Freeport
Middle School Freeport
Elementary School Freeport
Water Frontage Bay
View Description Bay
Architecture Styles Country
Type Residential
Status Sold
Date Sold December 21, 2023
Exterior
Stories 3
Air conditioning Ceiling Fan(s), Central Air
Heat type Central
Garage Space 1.0
Other Exterior Features Boathouse, Boatlift, Deck Open, Fenced Back Yard, Fenced Lot-Part, Lawn Pump, Sprinkler System, Workshop, Yard Building
Parking Garage
Lot Features Dead End, Flood Insurance Req
Utilities Community Sewer, Community Water, Electric, TV Cable
Finance
Sales Price $750,000
Real Estate Tax $1,943 yearly

Ready to take the next step?

Buying or selling a home is a major milestone, and you deserve a team that truly listens and understands your needs. We take a personalized approach to every client, ensuring that your experience is smooth, stress-free, and successful.