Coastal Heritage Realty
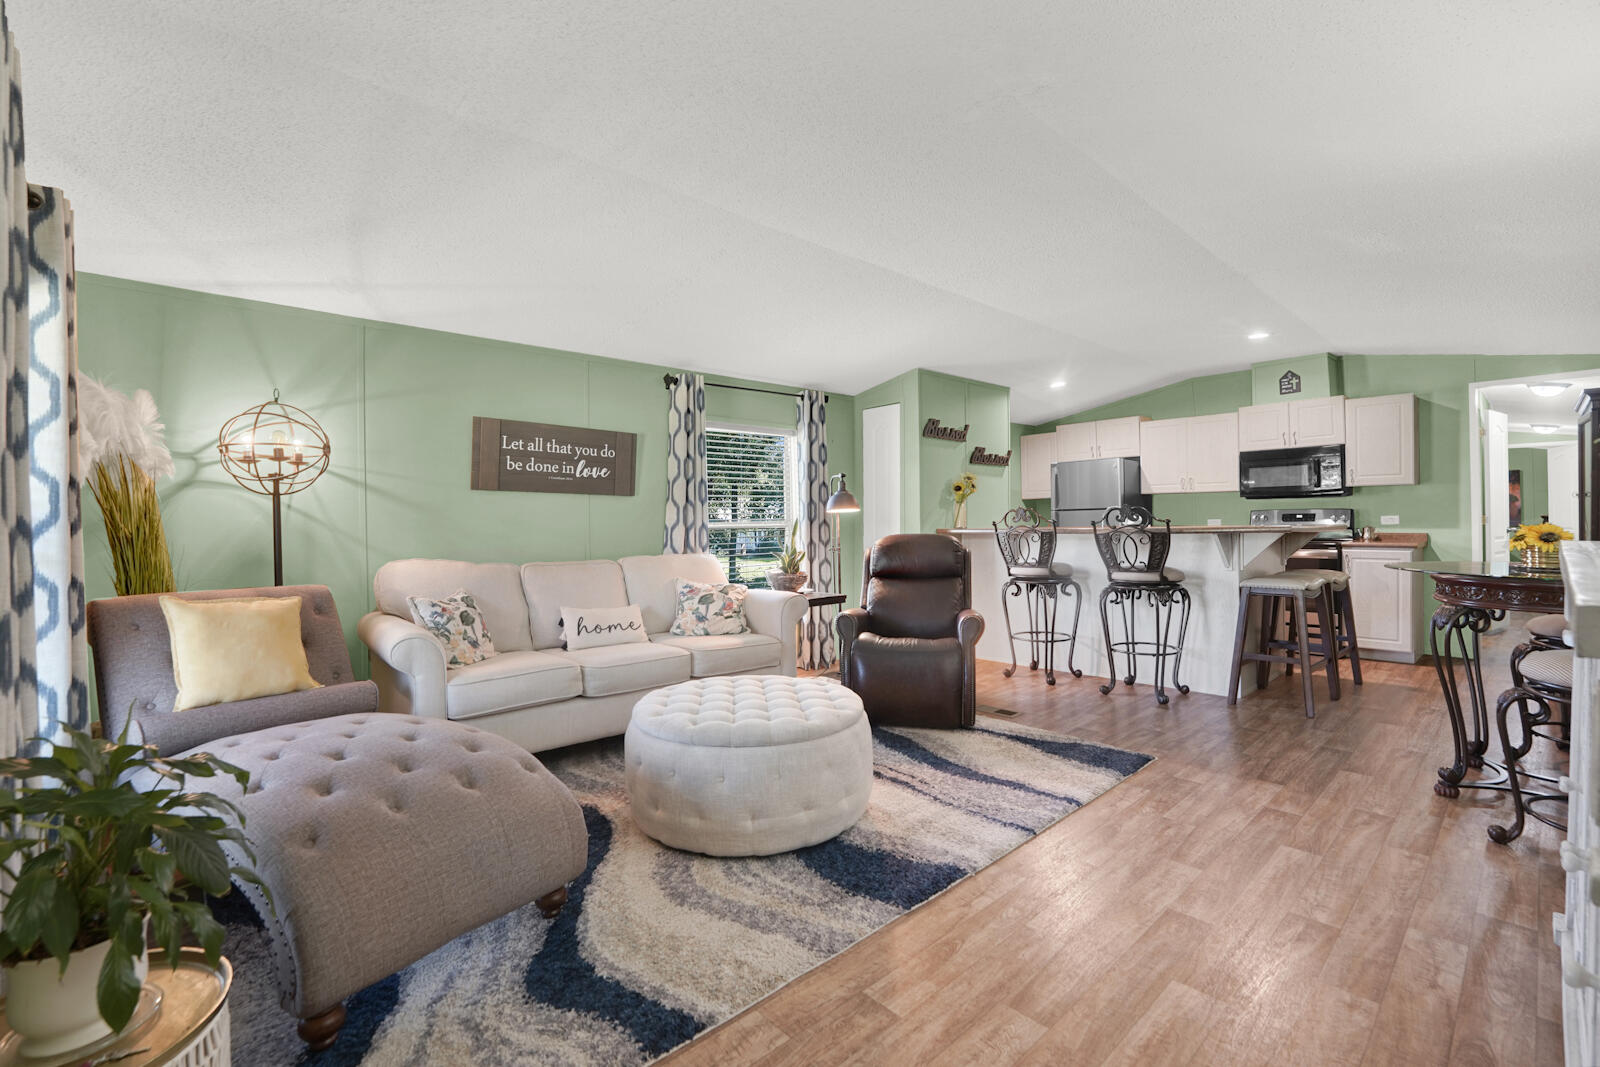
Furnished living room with pale green walls, a white sofa, patterned rug, and open kitchen.
Raised light-colored home with a covered porch, white railings, and broad stairs across a sunny lawn.
Beige raised house with a covered porch, front steps, and side ramp in a grassy yard.
Living room with mint-green paneled walls, cream sofa, leather recliner, and patterned rug.
Furnished living room with mint-green walls, a cream sofa, dark leather recliner, and large sunlit windows.
Furnished living and dining area with pale green walls, ornate dining set, and white console cabinet.
Open-plan living room and kitchen with pale green walls, a white island, and a large window.
Kitchen and dining area with a large breakfast bar, ornate metal stools, and pale green walls.
Dining area with ornate dark wood furniture, a glass-top table, and pale green walls.
Kitchen with white cabinets, brown countertops, and stainless steel appliances.
Kitchen with pale green walls, white cabinets, brown countertops, and a dark refrigerator.
Kitchen with white cabinets, stainless steel appliances, and a double-basin sink on a long peninsula.
Kitchen with a white peninsula, double sink, dishwasher, and brown countertops.
Kitchen with gray cabinets, brown counters, black appliances, and a beverage cooler.
Hallway with pale green walls, wood-look flooring, and an open bathroom door.
Bathroom with a white vanity, tan countertop, brass fixtures, and pale sage-green walls.
Bathroom with a white toilet, pale green walls, and wood-look flooring.
Bedroom with a single bed and desk beside a curtained window.
Bedroom with a white bed, desk, and window with blinds and dark curtains.
Bedroom with gray paneled walls, wood-look flooring, and an open doorway to a green room.
Bathroom vanity with white cabinets, a brown countertop, and an oval sink.
Compact bathroom with a white toilet, wall-mounted wire basket, and brown wood-look flooring.
Bathroom shower with molded shelves, handheld showerhead, and patterned curtain.
Laundry room with washer and dryer beneath wire shelving, opening to a green room.
Bedroom with green walls, a white-covered bed, patterned rug, and doorway to an adjoining room.
Bedroom with green walls, a metal-framed bed, and a blue chair beside a curtained window.
Bedroom with green walls, a black metal bed, dark dresser, and patterned rug.
Bathroom with a tan-countertop vanity, toilet, and colorful street-scene shower curtain.
Walk-in closet with wire shelving, gray walls, wood-look flooring, and a standing lamp.
Single-story home with a covered porch, white railings, entry stairs, and a broad green lawn.
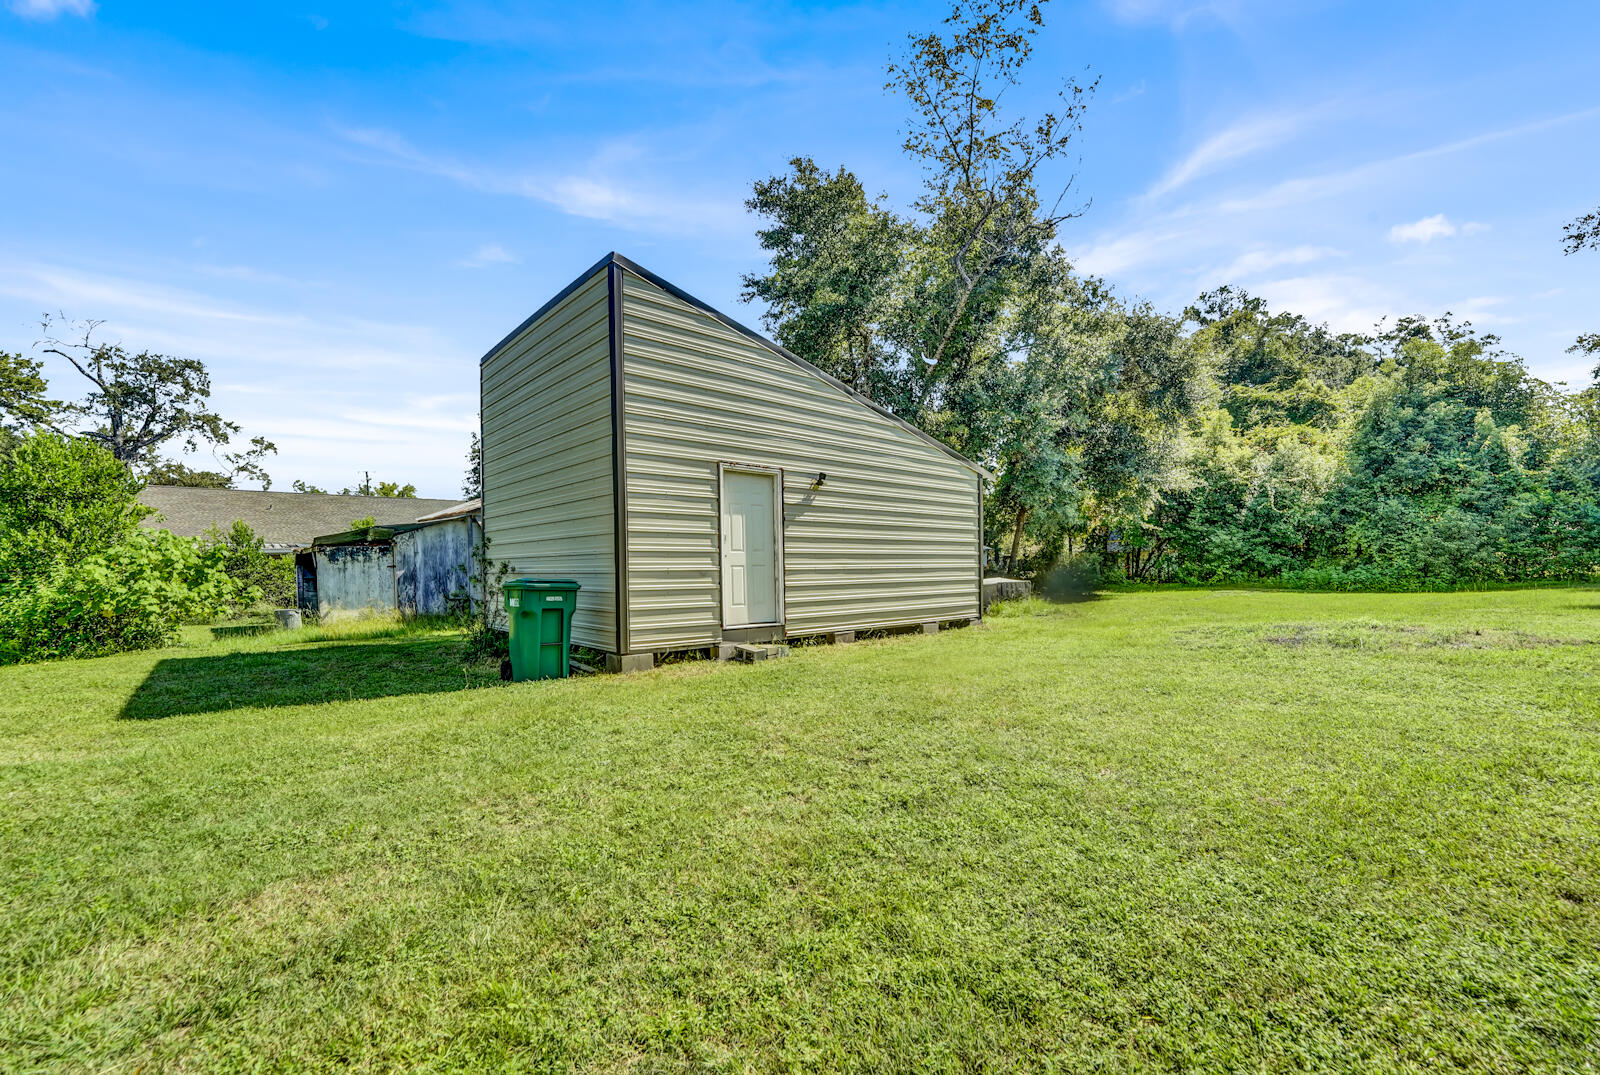
Detached metal-sided building with a single door on a grassy lawn, surrounded by trees.
Unfinished outbuilding interior with exposed wood framing, metal walls, and an open door.
Unfinished garage interior with exposed framing, metal walls, and an open side door.
Empty outbuilding with exposed wooden framing, metal walls, plywood flooring, and a white door.
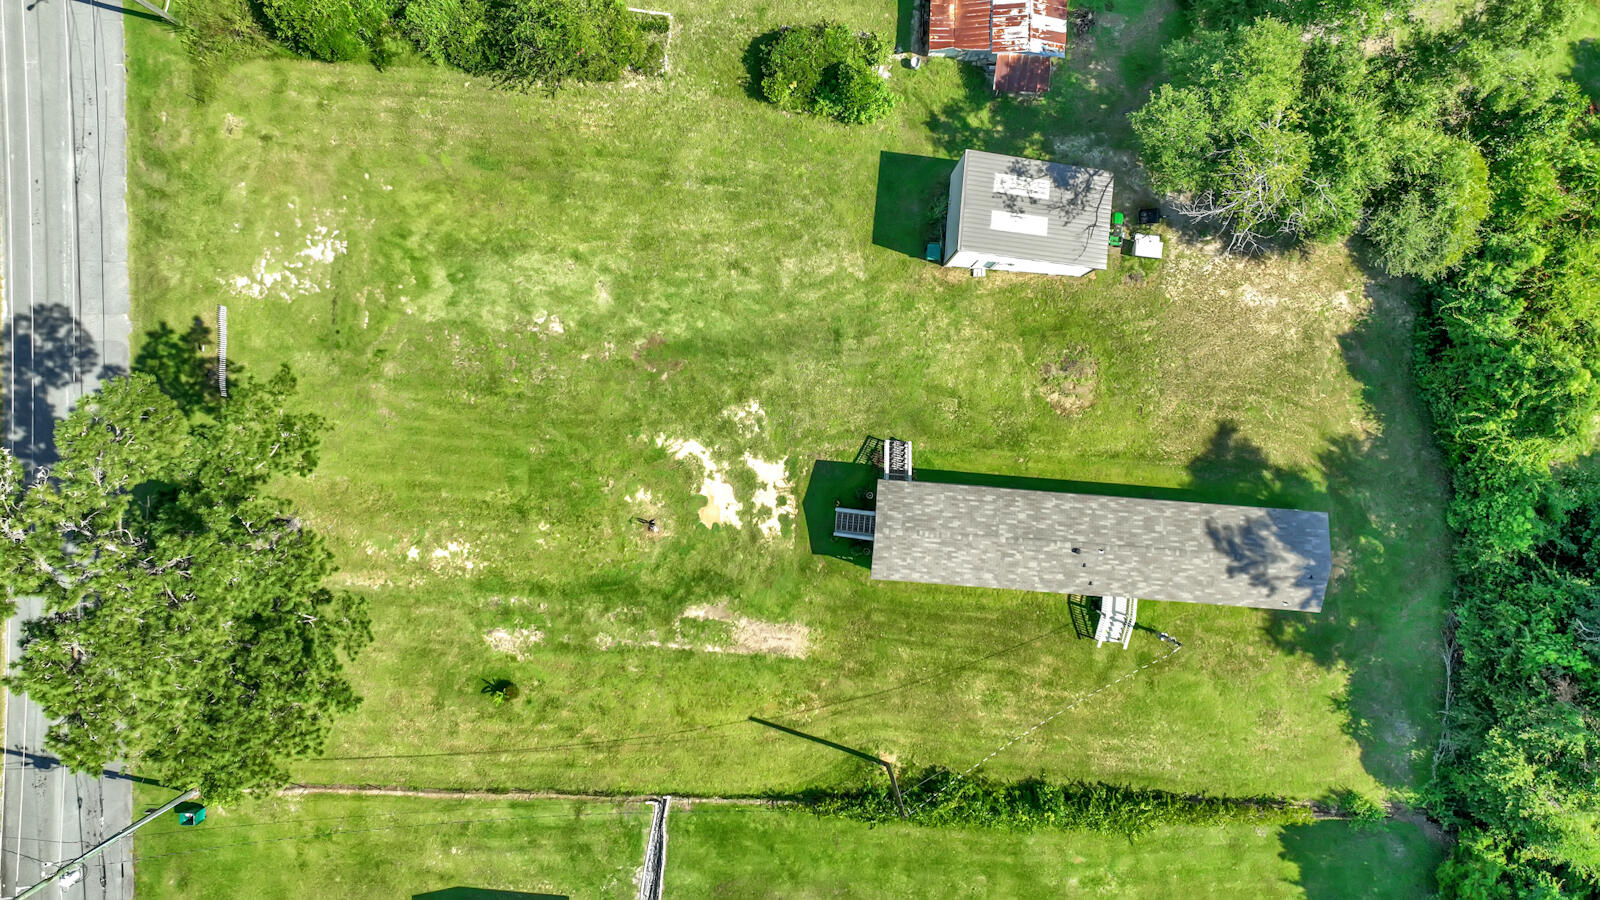
Aerial view of a long, narrow house on a large grassy lot with mature trees and outbuildings.
Aerial view of a house and small outbuilding amid a broad grassy yard and mature trees.
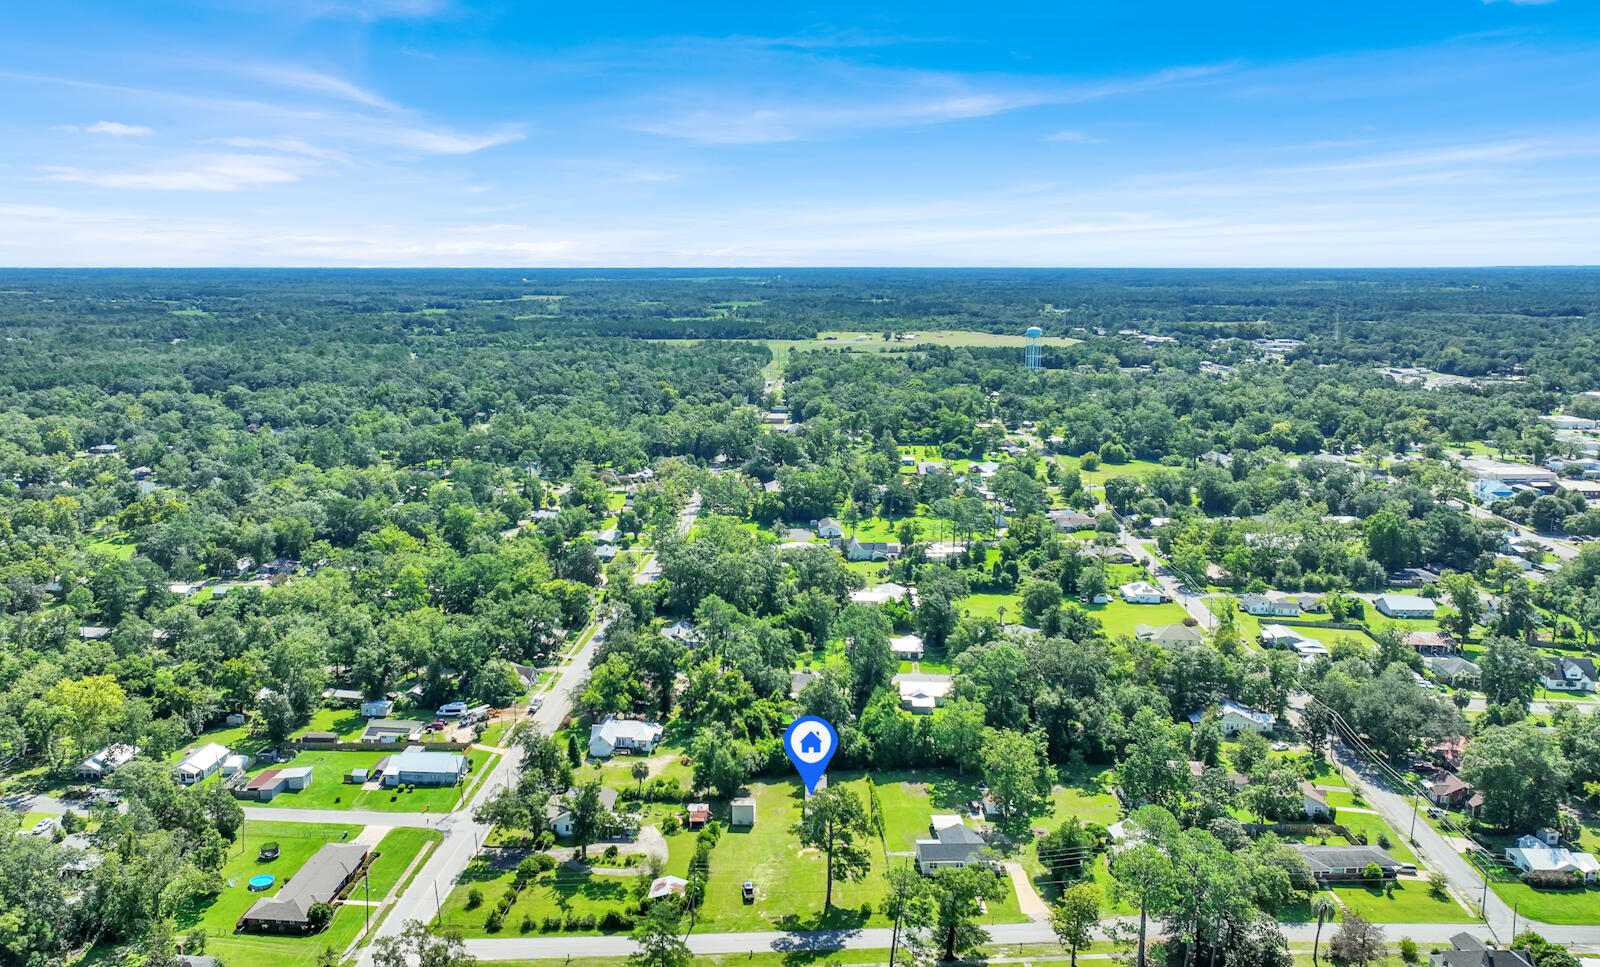
Aerial view of a leafy residential neighborhood with the property location marked.
Aerial view of the 623 2nd Street property amid Chipley’s tree-lined residential neighborhood.
Aerial view of 623 2nd Street among tree-lined lots, marked with a blue house pin.
Aerial view of a tree-lined Chipley neighborhood, with the property marked by a blue home pin.
Aerial view of a wooded Chipley neighborhood, with the listed property marked near the foreground.
Aerial view of the property marked by a blue pin amid homes, tree-lined streets, and woods.
Aerial view of 623 2nd Street amid tree-lined roads and scattered homes.
Aerial view of a residential neighborhood, with the property marked and a cemetery in the distance.
Aerial view of tree-lined Chipley streets, with a marker identifying 623 2nd Street.
Aerial view of a wooded neighborhood, with a blue home marker identifying the property.
Aerial view of the home amid a tree-lined Chipley neighborhood.
VIEW PHOTOS
$132,000

623 2nd Street

2 Beds 3 Baths 1,130 Sq.Ft. 0.64 Acres

Description

MOTIVATED SELLER!! Perfect first home. This 2-bed 2.5-bath mobile home built in 2022, sitting in the heart of Chipley. Well maintained and move in ready, layout features a spacious living area open to the kitchen with both bedrooms in the back of the home. Exterior features stucco skirting, Covered decking and a large shed that could easily be converted into a workshop. Don't miss this opportunity, Call for a private tour today!

Share Property

Location

623 2nd Street, Chipley, FL 32428

Status

Sold

Date Sold

October 4, 2024
Matthew T. Jones MBA

Matthew T. Jones MBA

Property Amenities

Interior
Appliances Cooktop, Microwave, Refrigerator, Stove/Oven Electric
Total Bedrooms: 2
Half Bathrooms: 1
Full Bathrooms: 2
Other Interior Features Breakfast Bar
Area & Lot
Total area 1,130 Sq.Ft.
Lot Area 0.64 Acres
Living area 1,130 Sq.Ft.
MLS® ID 956518
Year Built 2022
High School Not Available
Middle School Not Available
Elementary School Not Available
Architecture Styles Mobile Home
Type Manufactured-Mobile
Status Sold
Date Sold October 4, 2024
Exterior
Stories 1
Air conditioning Central Air
Other Exterior Features Deck Covered, Yard Building
Utilities Electric, Public Sewer, Public Water
Finance
Sales Price $132,000
Real Estate Tax $1,559 yearly

Ready to take the next step?

Buying or selling a home is a major milestone, and you deserve a team that truly listens and understands your needs. We take a personalized approach to every client, ensuring that your experience is smooth, stress-free, and successful.