Coastal Heritage Realty
Single-story brick house with dark shutters, gabled roofs, and a broad front lawn.
Brick home with a covered front entry, dark shutters, landscaped gravel beds, and pumpkins by the door.
Empty dining area with wood floors and a chalkboard, opening onto a kitchen with a stone-front island.
Empty interior with wood floors, a large chalkboard, and a window beside the front door.
Living room with hardwood floors, a tray ceiling, and French doors to the backyard.
Living room with wood floors, tray ceiling, and glass doors opening to a covered porch.
Open-plan living room with wood floors, a tray ceiling, and a granite kitchen island.
Kitchen with wood cabinets, stainless steel appliances, and a large stone island with three stools
Kitchen with warm wood cabinetry, granite counters, and stainless steel appliances.
Kitchen with brown wood cabinets, granite counters, stainless steel appliances, and a white island.
Kitchen with a large granite-topped island, white cabinets, and stainless steel dishwasher.
Kitchen with cherry cabinets, granite counters, tiled floor, and stainless steel appliances.
Open-plan kitchen and living area with a stone-front breakfast bar and French doors to the yard.
Nursery with a white crib, distressed plank accent wall, and a cat resting beside the curtains.
Laundry room with a dark gray washer and dryer beneath wire storage shelves.
Bathroom with a granite vanity, dark wood cabinets, framed mirror, and white wainscoting.
Bathroom with a white tub and shower, bronze fixtures, wainscoting, and a shaded window.
Empty carpeted bedroom with beige walls, a ceiling fan, and a window overlooking a fenced yard.
Empty bedroom with carpet, rainbow wall decorations, and a window overlooking a fenced yard.
Empty bedroom with gray carpet, white bi-fold closet doors, and rainbow wall decorations.
Furnished bedroom with a green-covered bed, tray ceiling, ceiling fan, and two curtained windows.
Bedroom with a green-quilted bed, tray ceiling, and doorway to a bathroom with a glass shower.
Furnished bedroom with a tray ceiling, wood-blade fan, green-covered bed, and windows along one wall.
Bedroom with a green-quilted bed, tray ceiling, ceiling fan, and wall-mounted television.
Bedroom with a green-covered bed, tray ceiling, wall-mounted TV, and open door to a tiled area.
Bedroom with extensive wire shelving and a white bed frame holding a pink mattress.
Bathroom with a white soaking tub, glass-enclosed shower, and rustic wood-plank accent wall.
Bathroom with a corner soaking tub, glass-enclosed tiled shower, and rustic wood accent walls.
Bathroom double vanity with dark wood cabinets, granite counter, and two oval mirrors.
Covered tiled patio with French doors, two ceiling fans, and a hanging hammock chair.
Covered brick patio with ceiling fans and a porch swing overlooking a fenced backyard.
Brick house with a covered patio, wooden swing, and circular stone fire pit in the backyard.
Fenced backyard with a wooden treehouse around a large tree and a circular mulched bed.
Open storage shed with a wooden ramp, golf cart, bicycles, and chairs inside.
Brick home’s covered backyard patio with a porch swing, broad lawn, wooden fence, and stone fire pit.
Fenced grassy backyard beside a brick house, with a wooden privacy fence and birdhouse.
Two-car garage with the door raised, storage shelves, a refrigerator, and children’s toys.
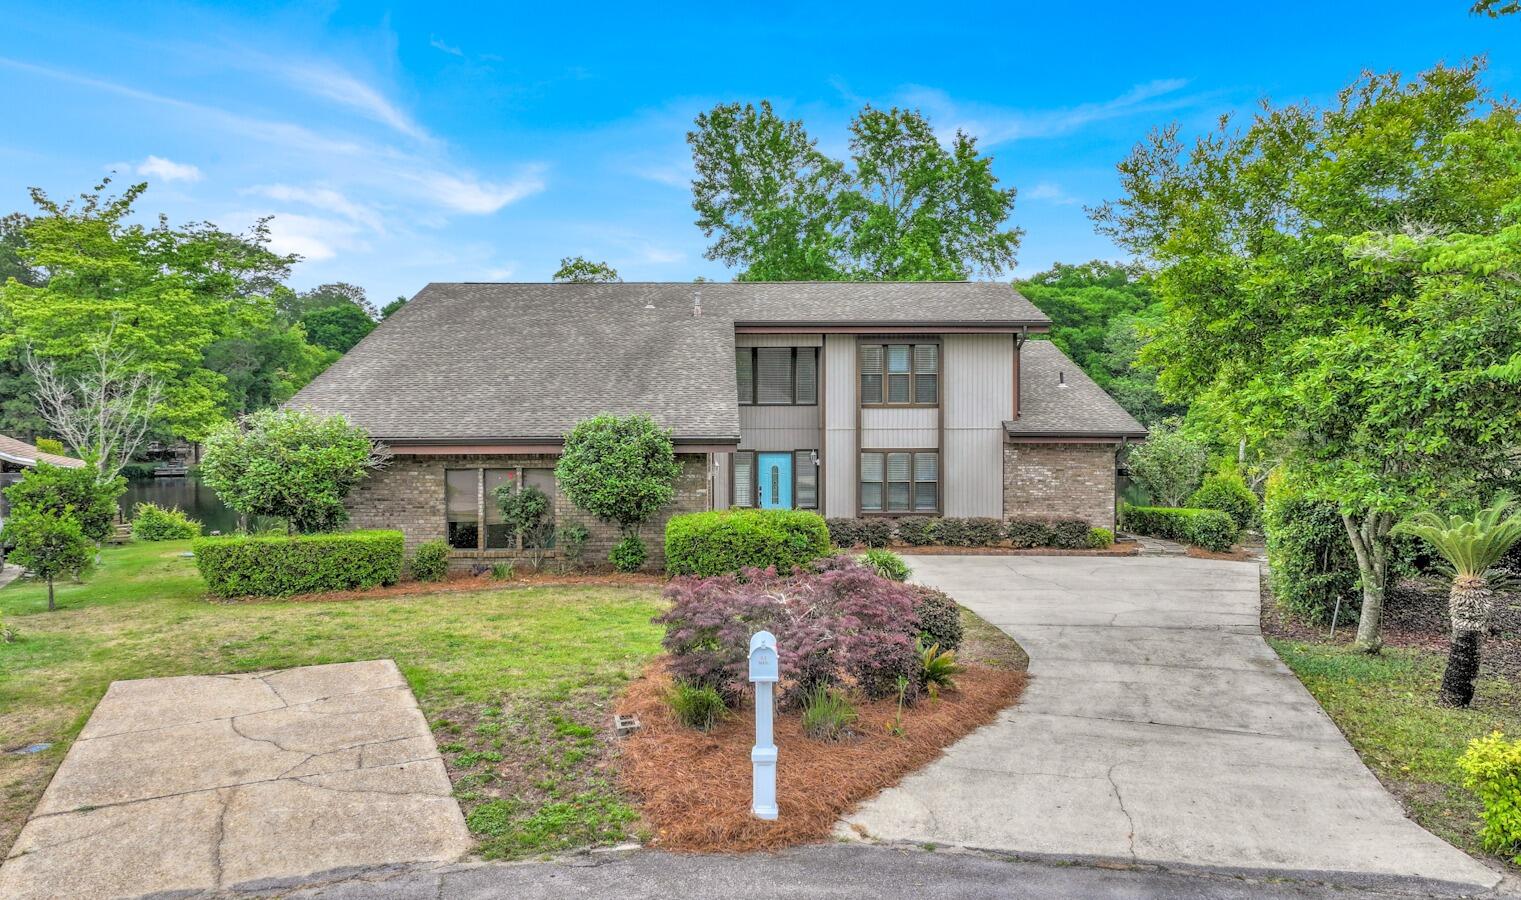
Brick home with a gabled roof, dark shutters, and a wide concrete driveway.
Outdoor pool with a spacious paver deck and blue pool house, surrounded by trees.
Community playground with teal climbing equipment and slide, picnic table, and wooded surroundings.
VIEW PHOTOS
$342,500

5762 Marigold Loop

3 Beds 2 Baths 2,161 Sq.Ft. 0.42 Acres

Description

CURRENTLY UNDER CONTRACT, SELLER WILL CONSIDER BACKUP OFFERS.Welcome to your dream home in Willow Creek Plantation! This beautiful 3-bedroom, 2-bathroom home is a true gem with numerous upgrades.

Step inside, and you'll be greeted by the elegance of hardwood floors and crown molding throughout the newly painted living area. The kitchen is a chef's delight, featuring newer Frigidaire Gallery appliances, granite countertops, custom Wellington cabinets, and a charming coffee nook.

The outdoor space is equally impressive with a screened-in porch, a treehouse, and a shed. The 8-foot privacy fence ensures your peace and tranquility. The extended driveway provides ample parking, including space for an RV, and the large 2-car garage offers plenty of storage.

This home is not just a beaut Welcome to your dream home in Willow Creek Plantation! This beautiful 3-bedroom, 2-bathroom home is a true gem with numerous upgrades.

Step inside, and you'll be greeted by the elegance of hardwood floors and crown molding throughout the newly painted living area. The kitchen is a chef's delight, featuring newer Frigidaire Gallery appliances, granite countertops, custom Wellington cabinets, and a charming coffee nook.

The outdoor space is equally impressive with a screened-in porch, a treehouse, and a shed. The 8-foot privacy fence ensures your peace and tranquility. The extended driveway provides ample parking, including space for an RV, and the large 2-car garage offers plenty of storage.

This home is not just a beauty but also a practical choice with a new AC in 2023, a 2020 air handler, and a newer water heater. Plus, the community offers a pool for you to enjoy.

Don't miss the opportunity to make this incredible Willow Creek Plantation home yours!

Share Property

Location

5762 Marigold Loop, Crestview, FL 32539

Status

Sold

Date Sold

January 19, 2024
Matthew T. Jones MBA

Matthew T. Jones MBA

Property Amenities

Interior
Appliances Microwave, Refrigerator, Stove/Oven Electric
Total Bedrooms: 3
Full Bathrooms: 2
Other Interior Features Ceiling Tray/Cofferd, Floor Hardwood, Floor Tile, Kitchen Island
Area & Lot
Total area 2,161 Sq.Ft.
Lot Area 0.42 Acres
Living area 2,161 Sq.Ft.
MLS® ID 934596
Year Built 2013
High School Crestview
Middle School Davidson
Elementary School Walker
Architecture Styles Traditional
Type Residential
Status Sold
Exterior
Stories 1
Pool Pool Type
Air conditioning Central Air
Heat type Central
Garage Space 2.0
Other Exterior Features Fenced Back Yard, Porch Screened
Parking Garage
Utilities Electric, Public Water, Septic Tank
Finance
Sales Price $342,500
HOA Fees $420 yearly
Real Estate Tax $2,125 yearly

Ready to take the next step?

Buying or selling a home is a major milestone, and you deserve a team that truly listens and understands your needs. We take a personalized approach to every client, ensuring that your experience is smooth, stress-free, and successful.