Coastal Heritage Realty
Two-story house with a lit wraparound porch, American flag, and mature trees at night.
Aerial view of a home near Chautauqua Hall and a large lake in DeFuniak Springs.
Two-story home glowing at night beneath mature oak trees, with a brick walkway and landscaped front garden.
Gray two-story house with a covered porch and balcony, shaded by a large tree beside a brick walkway.
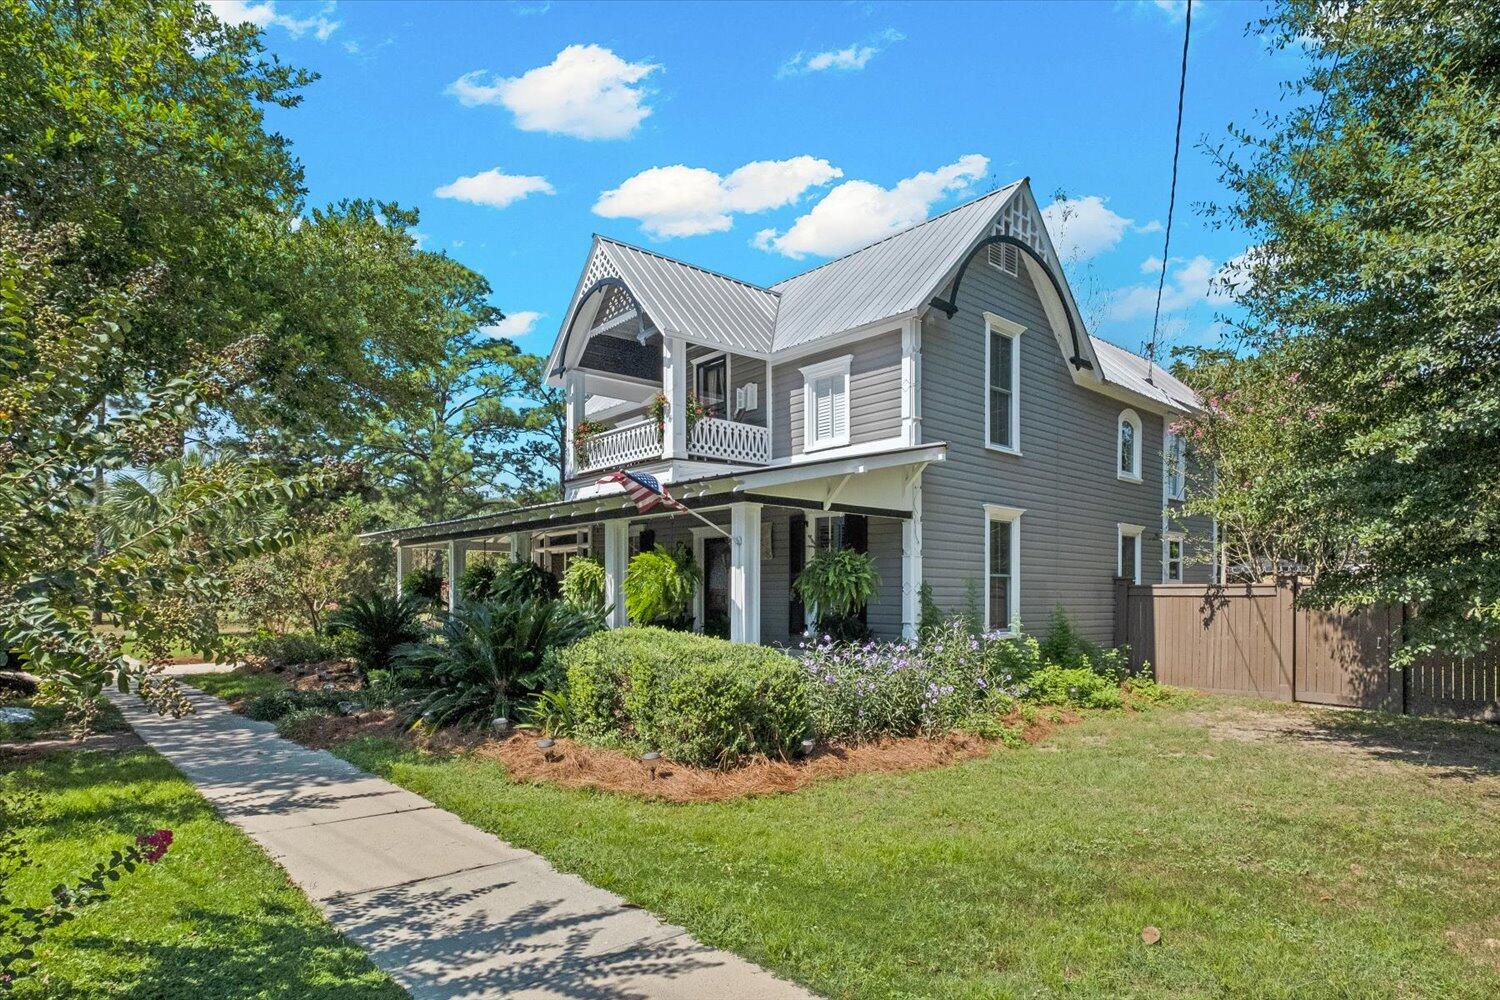
Gray two-story house with a curved metal roof, upper balcony, and covered front porch.
Home’s covered front porch with a wooden door, hanging ferns, potted plants, and brick steps.
House entry with a covered porch, brick steps, hanging ferns, and a mermaid statue.
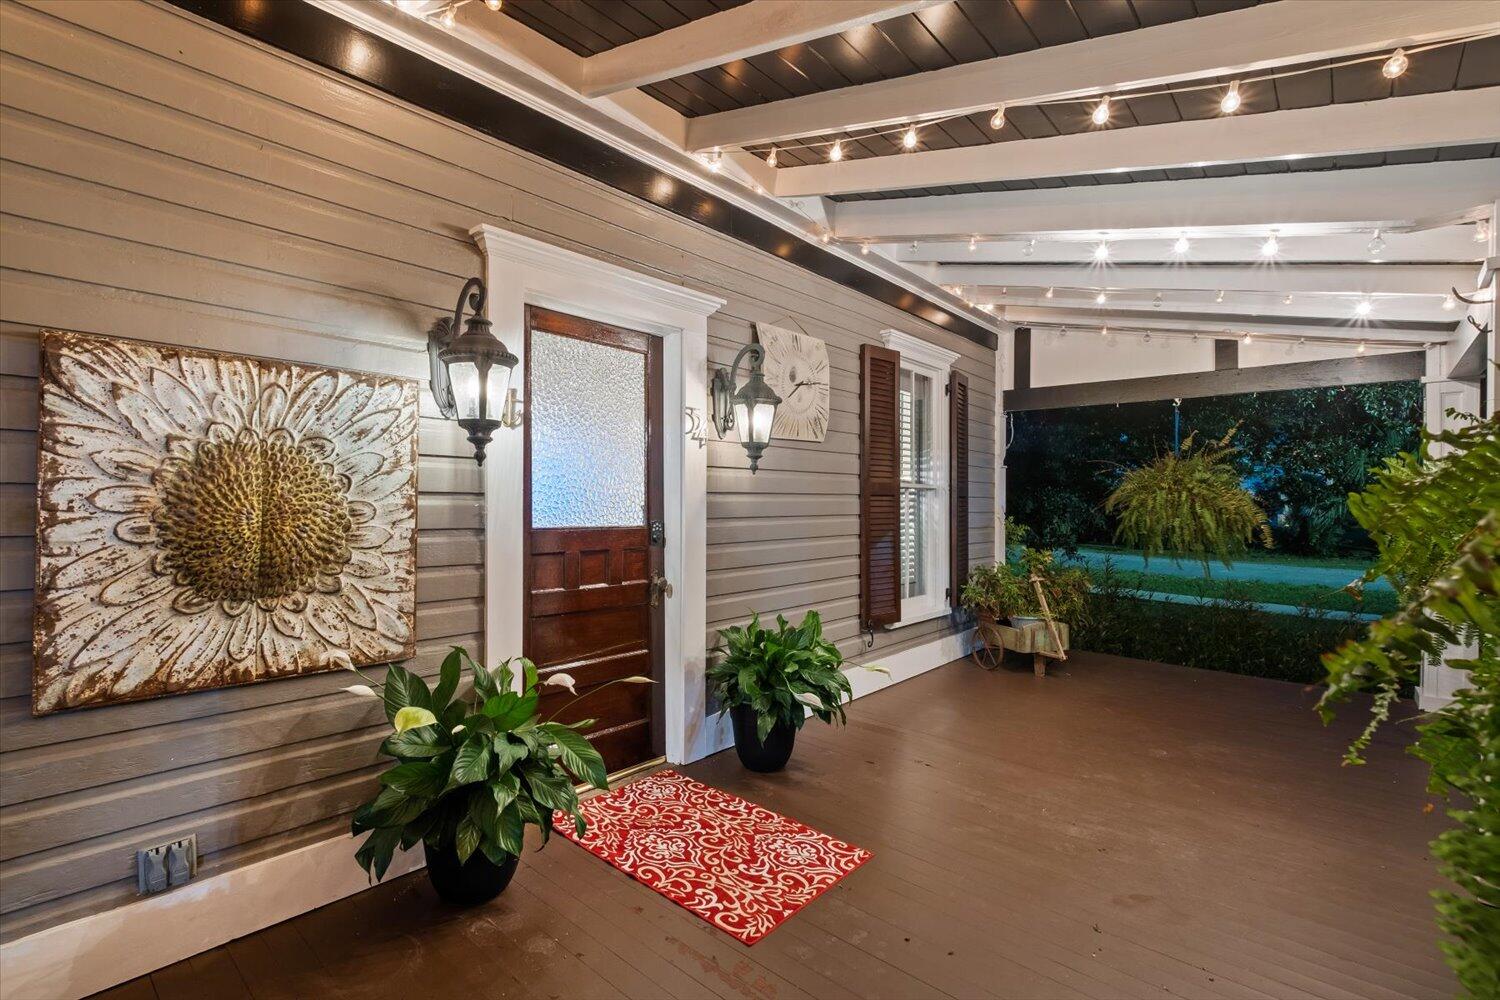
Covered front porch with a dark wood door, white ceiling beams, potted plants, and a red patterned doormat.
Covered front porch with white beams, hanging ferns, potted plants, and a leafy street view.
Covered front porch with dark wood flooring, shuttered windows, potted plants, and a view of lawn chairs.
Front entry with a dark wood door, textured glass, flanking lanterns, and potted plants.
Open wood front door with textured glass reveals a furnished living room and polished hardwood floors.
Living room with polished hardwood floors, white seating, shuttered windows, and leaf-blade ceiling fans.
Living room with a white sectional, mirrored wall, and warm hardwood floors.
Furnished living room with polished hardwood floors, built-in shelves, mirrored wall, and leather seating.
Living room with built-in white shelves, a shuttered window seat, and leather chairs.
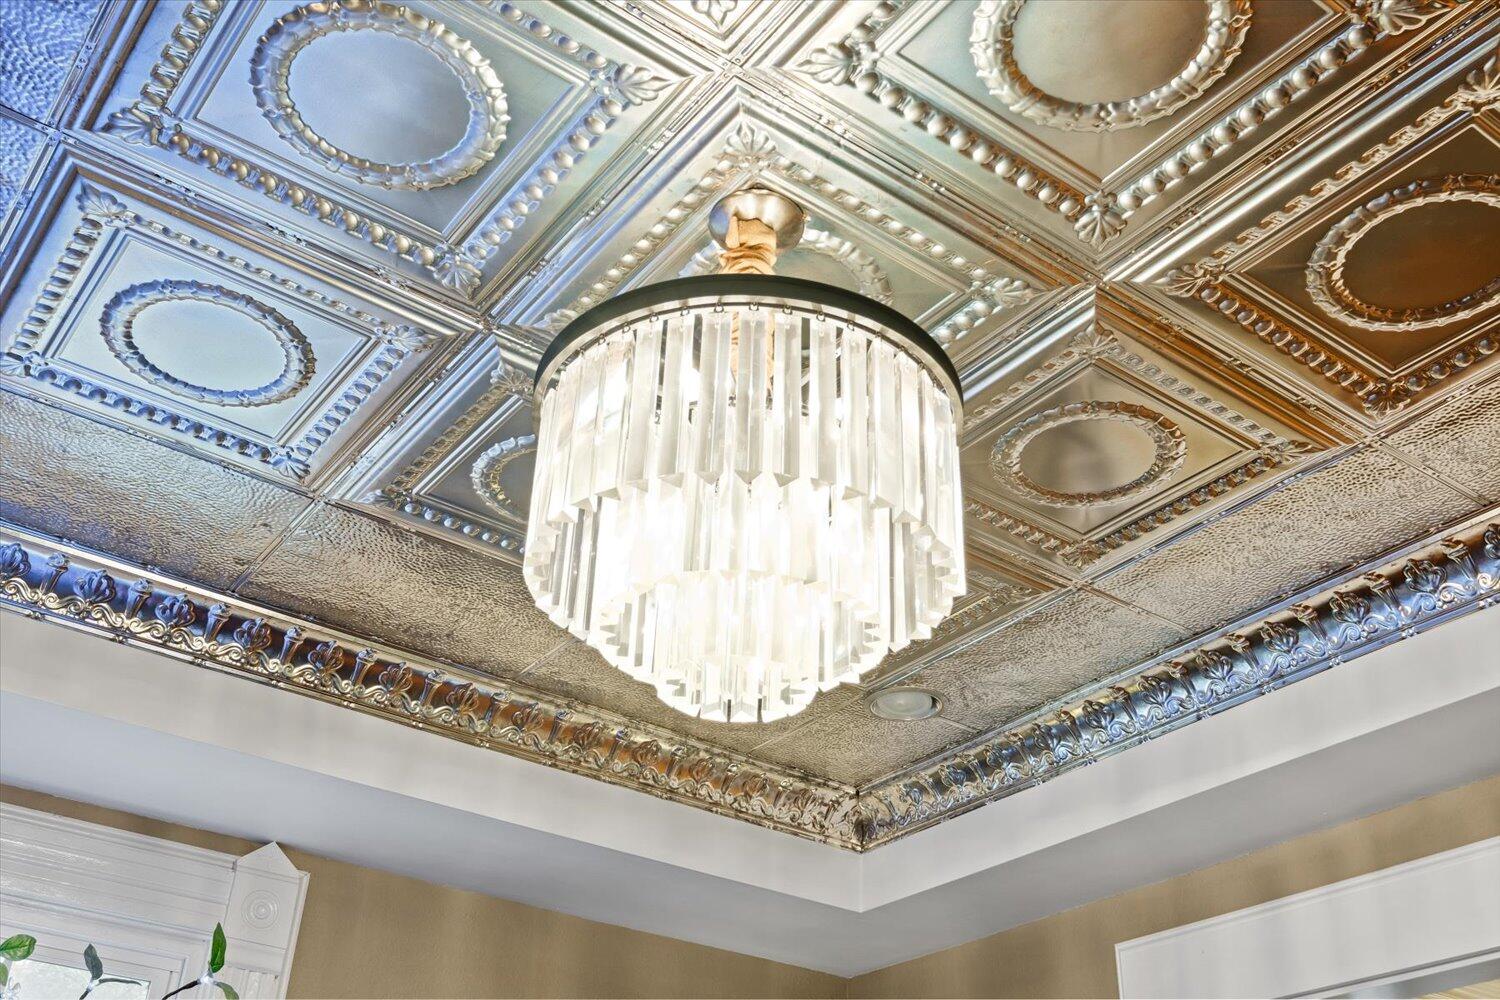
Dining room with an ornate pressed-tin ceiling, crystal chandelier, and white fireplace mantel.
Formal dining room with ornate tin ceiling, decorative fireplace, and round table beside a staircase.
Illuminated chandelier beneath an ornate pressed-metal ceiling.
White crown molding frames a stepped beige ceiling with a recessed light.
Ornate white doorway trim frames a kitchen beneath decorative embossed metal ceiling panels.
Ornate white fireplace with a painted folding screen and Tiffany-style lamps.
Ornate white fireplace mantel with raised floral details and a woven-pattern tile surround.
Kitchen with a granite island, pebble-pattern backsplash, ornate tin ceiling, and brick floor.
Ornate kitchen with white cabinetry, pebble-mosaic backsplash, granite island, and crystal chandelier.
Kitchen with cream cabinets, a stainless gas range, dark counters, and a pebble-pattern backsplash.
Kitchen with cream cabinets, pebble backsplash, dark stone counters, and a decorative leaded-glass window.
Kitchen floor with dark wood-look tile meeting polished hardwood beside white cabinets.
Laundry room with front-loading washer and dryer beneath white cabinets, viewed through an ornate doorway.
Bathroom with a pedestal sink, stained-glass window, and distressed white paneled door.
Bathroom with a pedestal sink and toilet beneath a black-trimmed stained-glass window.
Interior staircase with white paneled balustrades, dark treads, and polished hardwood floors.
White staircase with a black handrail beneath a coffered ceiling and chandelier.
Built-in window seat with ornate black window trim and an orange patterned cushion.
Staircase landing with a cushioned window seat, black railing, and crystal chandelier.
Living area with leather seating, hardwood floors, and a built-in window seat beside the stair railing.
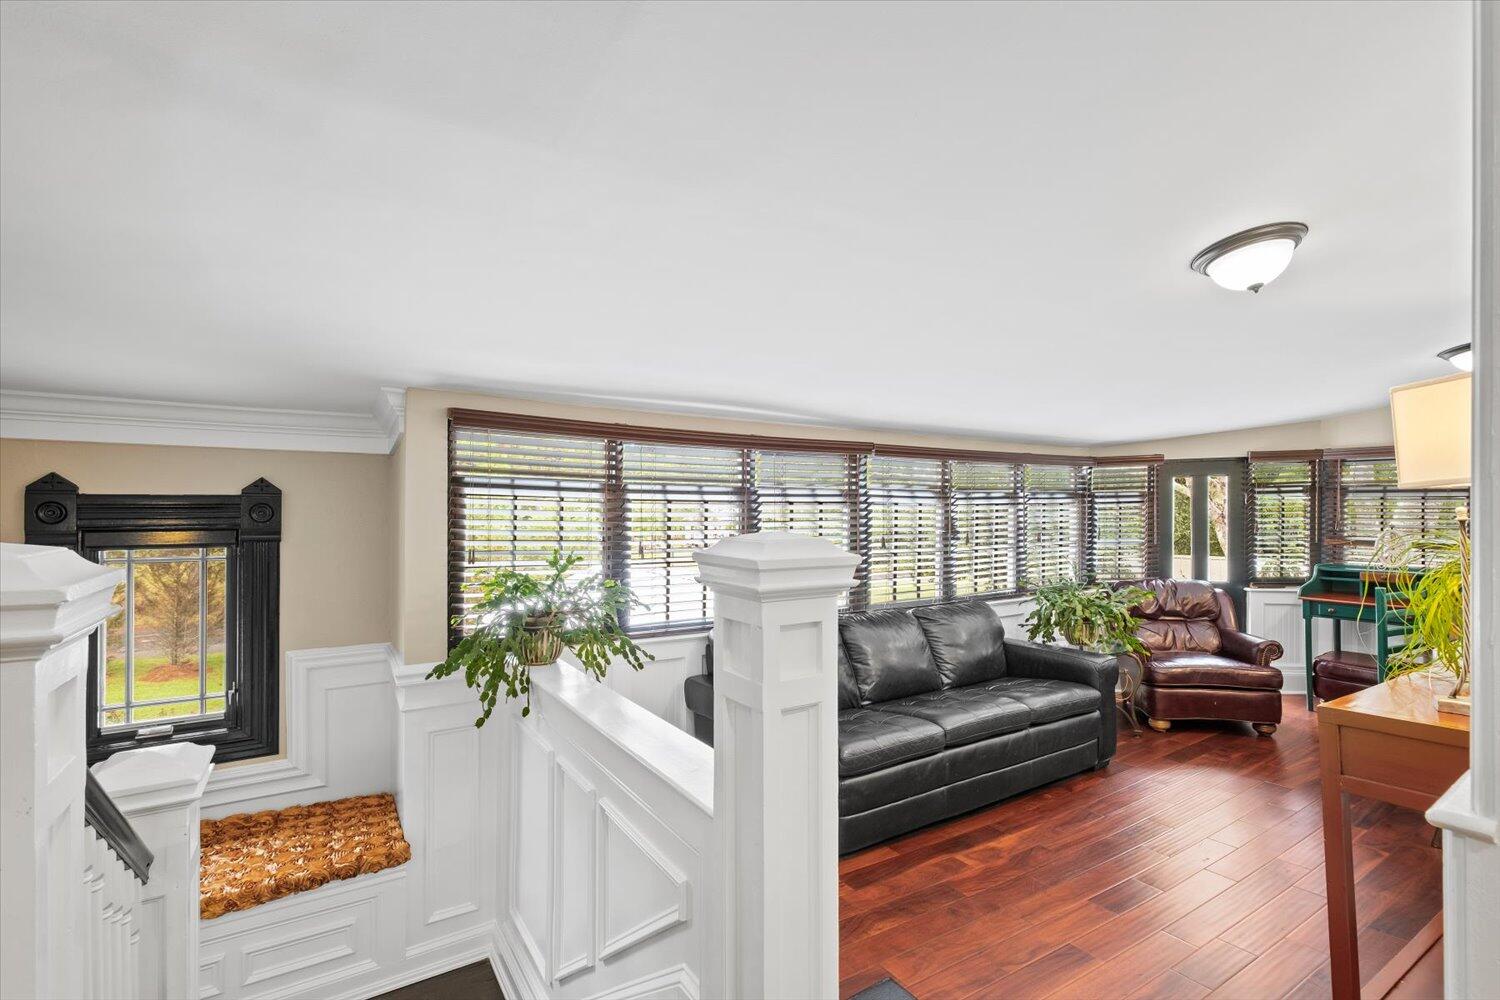
Living room with a black leather sofa, dark wood floors, and a wall of wide windows with blinds.
Living room with a black leather sofa, reddish hardwood floors, and a staircase landing.
Hallway viewed through open French doors, with a black tile floor and white stair railings.
Interior hallway with polished hardwood floors, white trim, and an open glass-paneled door.
Furnished bedroom with a carved bed, tufted bench, polished wood floors, and sloped ceiling.
Furnished bedroom with patterned bedding, a dark wood dresser, ornate mirror, and hardwood floors.
Open dark wooden front door and screen door reveal a sunny porch with gray decking and leafy trees.
Covered front porch with floral-cushioned wicker chairs, white railing, and a view of the tree-lined street.
Covered porch with floral-cushioned wicker chair, potted plants, and black screen door.
Ornate dark metal door plate and crystal knob on a white paneled door, with a wood ceiling beyond.
Bedroom with a striped bed, vaulted wood-plank ceiling, and plantation shutters.
Furnished bedroom with a floral bedspread, polished hardwood floors, and a leaf-blade ceiling fan.
Bathroom with an ornate dark wood vanity, framed mirror, and glass-enclosed shower.
Bathroom with an ornate dark wood vanity, marble countertop, chandelier, and potted plant by an arched window.
Bathroom with carved dark wood vanity and marble top beside a stained-glass cabinet and open hallway.
Patterned-glass transom window above an ornate white doorway with decorative molding.
Sunroom with a blue beadboard ceiling, black leather sofa, and door opening onto a deck.
Furnished sitting room with a black leather sofa, pale blue beadboard ceiling, and nautical wall decor.
Covered front porch with a vaulted white-beam ceiling, brown decking, and views toward a leafy street.
Covered porch with exposed beams, wood railings, potted plants, and a white screen door.
Furnished sunroom with exposed ceiling beams, wicker seating, a dining table, and nautical decor.
Sunroom with wicker seating, glass doors, a coffered ceiling, and colorful fish decor.
Enclosed dining porch with a tiled table, dark chairs, ceiling fans, and windows overlooking a deck.
Outdoor deck with dining set beneath a large navy umbrella, surrounded by plants and mature trees.
Backyard deck with cushioned chairs, outdoor dining set, umbrellas, and garden plants.
Furnished deck with red-cushioned chairs, a black umbrella, and a pergola beneath leafy trees.
Backyard deck with a Traeger grill, shaded seating, and flowering potted plants.
Backyard patio with pergola seating, flowering plants, and a small putting green.
Gray two-story home with a raised deck, patio umbrellas, and brick-paved backyard.
Backyard putting green with flagsticks, shaded by mature trees and enclosed by a wooden fence.
Tree-shaded backyard with a fenced deck, patio umbrella, and small putting green beside a gray two-story house.
House entrance with a covered porch, wooden steps, brick walkway, and shaded patio dining area.
Home exterior with a brick-paver driveway, covered carport, and mature trees.
White two-story home with metal roof, covered porch, and broad driveway beneath mature trees.
Gray two-story home with a long covered porch, white columns, and a broad green lawn.
Gray two-story house with a wide covered porch, palm trees, and a sidewalk through the lawn.
Detached red garage with white trim and a closed roll-up door beneath mature trees.
Wooden storage shed packed with bins, paint cans, tools, and decorations beneath exposed roof trusses.
54 Plateau Avenue home at night, with a gabled roof, balcony, and illuminated landscaping.
Two-story home with a broad illuminated porch, metal roof, and tree-lined walkway at night.
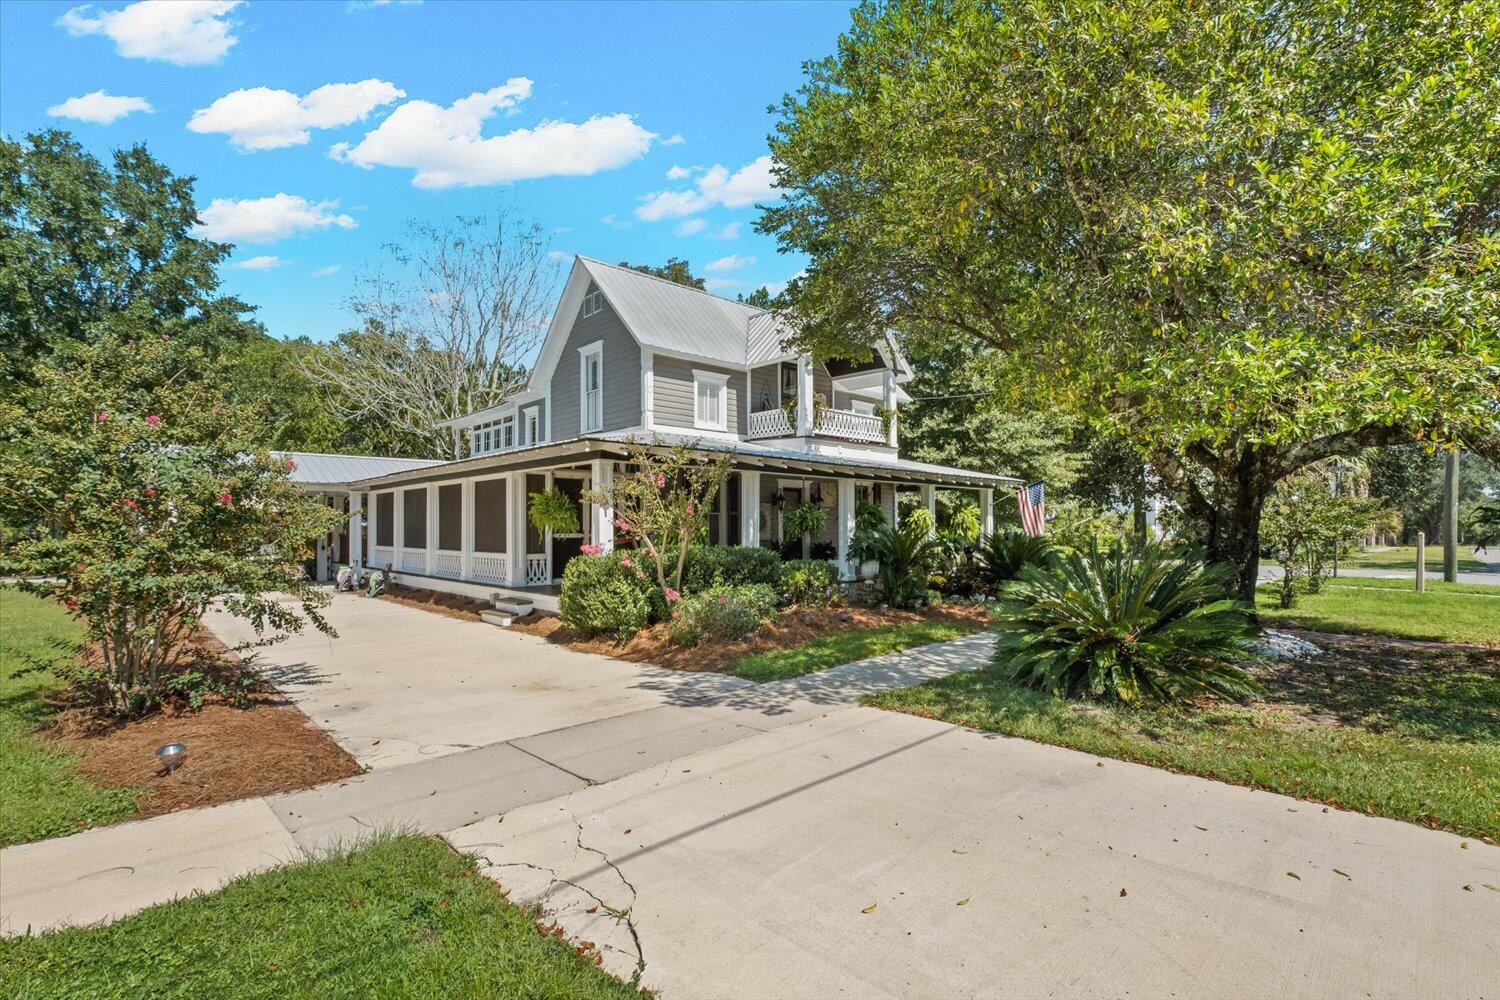
Two-story gray house with a white metal roof, wraparound porch, and landscaped driveway.
Two-story house at night with an illuminated covered porch, hanging swing, and golf cart under the carport.
Gray house with a long screened porch, hanging fern, wooden swing, and covered carport.
Covered carport with a golf cart, exposed-beam roof, wooden bench railing, and hanging plants at night.
Covered carport with a golf cart, exposed-beam ceiling, and plants along the driveway.
Covered patio with a black golf cart, exposed-beam ceiling, hanging plants, and landscaped yard.
Covered front porch with white ceiling beams, string lights, potted plants, and a red patterned doormat.
Covered wooden porch with string lights, potted ferns, and a hanging swing at night.
Covered front porch with string lights, potted plants, and a wooden swing.
Covered wooden porch with exposed white roof trusses, brown decking, and hanging plants at night.
Furnished sunroom with exposed ceiling beams, wicker seating, and colorful lamps.
Dining area with a large tiled table, wooden chairs, exposed beams, and adjoining sitting area.
Furnished wooden deck at night with umbrella-covered dining table and colorful string lights.
Nighttime deck patio with dining set beneath a lit umbrella, surrounded by planters and colorful garden lights.
Backyard patio with cushioned chairs beneath a pergola lined with colorful lights.
Backyard putting green with flagsticks and landscape lights at night.
Fenced backyard with a lit putting green and covered seating area beneath mature trees.
Two-story house with a raised deck and illuminated backyard putting green at night.
Landscaped backyard with an illuminated putting green and raised deck beside the house at night.
Home at night with a lit porch, covered carport, golf cart, and brick walkway.
Home at night with a covered porch, golf cart, and broad brick driveway.
House with an illuminated covered porch and curving walkway beneath mature trees at night.
Lighted tennis courts surrounded by grass and trees at night.
Gray two-story house with a metal roof on a leafy corner lot, seen from above.
Aerial view of a gray house with white metal roofing, covered porch, and spacious lawn at a tree-lined corner.
Aerial view of a house with a metal roof, broad lawn, and mature trees between two roads.
Aerial view of the marked home in a tree-lined neighborhood, with a water tower and tennis courts.
Aerial neighborhood view with a house icon marking the property and red tennis courts nearby.
Aerial view of the property near the lake, with Chautauqua Hall and tennis courts visible.
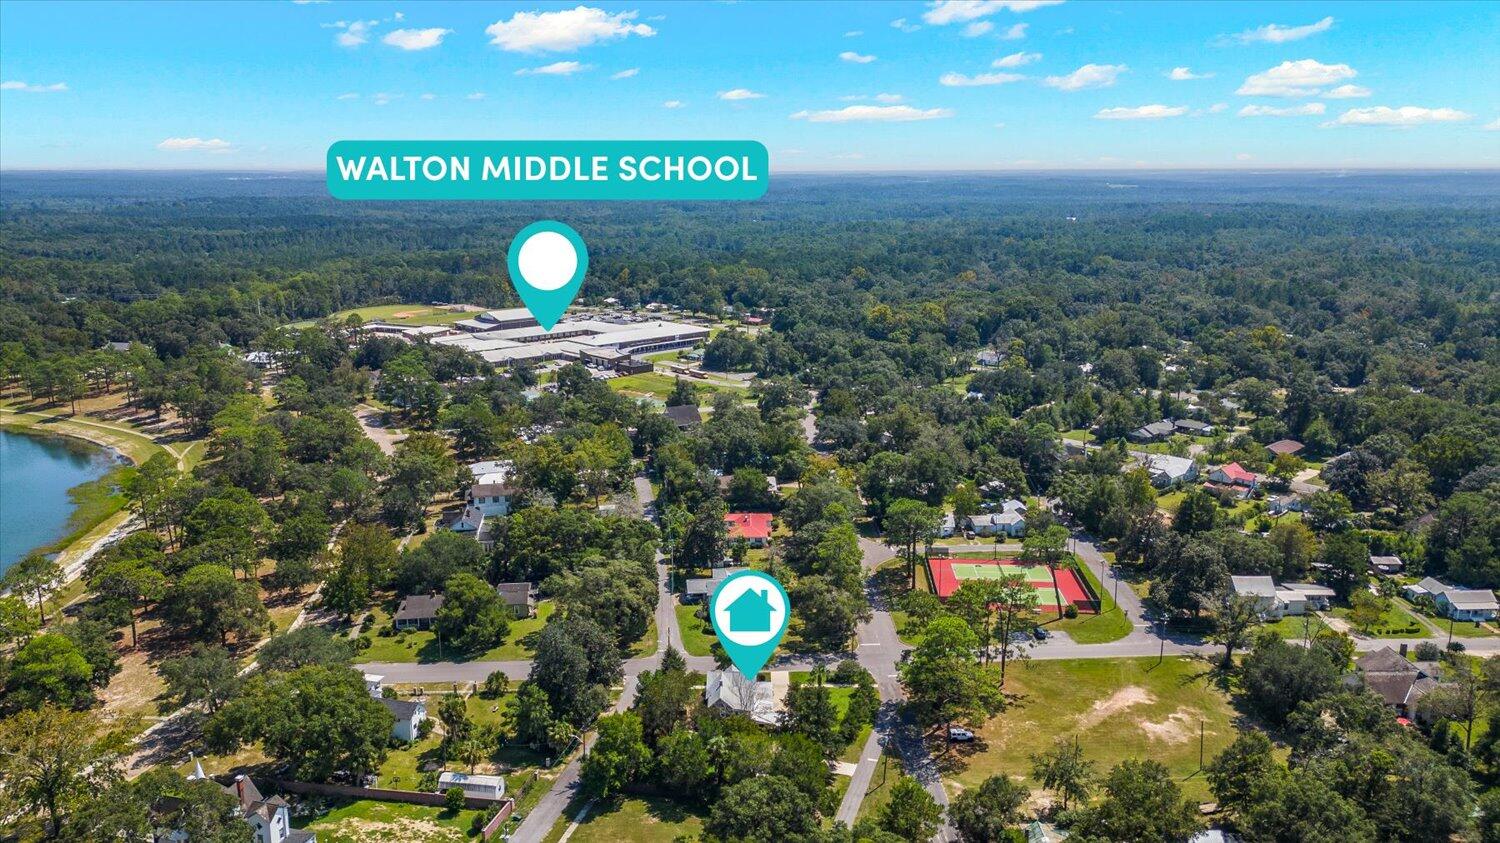
Aerial neighborhood view showing the marked home, nearby lake, tennis courts, and Walton Middle School.
Aerial neighborhood view showing a marked home, Walton Middle School, a lake, and tennis courts.
Aerial neighborhood view with a house marker near tennis courts and tree-lined streets.
Aerial view of 54 Plateau Avenue, marked among tree-lined homes and roads in DeFuniak Springs.
Aerial view of DeFuniak Springs with a large lake, surrounding homes, and a tennis court.
Aerial view of the marked home near Chautauqua Hall and a circular lake.
Aerial view of a lake surrounded by a shoreline path, trees, homes, and shops.
Aerial panorama of a lake and wooded area, with Walton Middle School marked nearby.
Aerial view of a tree-lined neighborhood beside water, with a marker identifying the property.
VIEW PHOTOS
$675,000

54 Plateau Avenue, DeFuniak Springs

3 Beds 2 Baths 2,013 Sq.Ft. 0.51 Acres
Description

**Listed Below the Recently Completed Appraisal Value** This Once-in-a-Lifetime Stunning ''Lady Anne'' Folk Victorian Home is located just 1 block down from the famous Lake DeFuniak in the Historic Downtown District of DeFuniak Springs, Florida! As one of the oldest homes, this home has a unique chain of ownership dating back to 1885 and has been lovingly restored over the years, with exquisite attention to the smallest of details using both original materials and period architectural salvage. The exterior of the home featuring iconic Gingerbread Molding and other Victorian elements has been recently painted and restored! As you arrive at the home, you are welcomed by the full covered front Veranda that is perfect to enjoy an evening relaxing and talking to neighbors strolling by. This home has easy access to 3 surrounding playground areas and tennis courts and many community events year-round are just down at the lake 1 block away! You can safely Golf cart to Restaurant and Shopping down the street, the restored Chautauqua Assembly Hall and more! Another wonderful Bonus is that you are ONLY 30 minutes away from the lively 30A area and the world-renowned Emerald Coast Beaches!

The large Living Room features Stacked Molding around the Trey ceiling and plenty of room to watch TV or read a book over by the Focal wall with built in bookshelves and storage cabinets! The Fireside Dining Room stands out with its Grand Staircase, Gorgeous Tin Ceiling and heavy Trim throughout!

One of the best rooms in this house (although I can't really choose because they all are!) is the completely Renovated Kitchen. The Incredible antique ''Wood Cobble'' kitchen floors are the perfect base for the New Custom Cabinets, Stainless Steel appliances with Gas Range/Vent Hood, Granite Counters, River Rock Stone backsplash and Stained-Glass Window with views of the Back yard. The Main floor is finished off by a nice size Laundry room with Laundry Shoot and lots of storage plus a delightful Powder Room with an original door. Most of the floors in the home are original Heart of Pine that are perfectly maintained and refinished!

As you ascend the nicely refinished Grand staircase upstairs, take note of all the amazing Trim details and a resting bench with little picture window and beautiful chandeliers! At the top of the stairs is the "Sleeping Porch" which is a multifunctional room that could be used as an Office, Den, or another Sleeping area! There are 3 Wonderful bedrooms that feature details such as Pocket Doors, Transom Windows, Tongue and Groove Ceilings, Glass Door knobs, and Custom Window Shutters and Cornice Boxes. The Owner's Suite has a delightful Shaded Porch that is perfect for morning coffee and Views of Lake DeFuniak. The Renovated bathroom features Stone and Marble, Antique Salvage Glass door Cabinets and Functioning Transom Window above the Pocket door.

Even the outdoor living has been Remodeled and Expanded to provide many options for entertaining and relaxing. There are 2 large screen porches that you can enjoy for outdoor dining, watching weekend football and more! Additionally, there is a plenty of uncovered Deck space out back for Grilling and hanging out with more privacy. There is even a Putting Green featured in the newspaper plus so much more room for additional customization, expansion, maybe a pool?!There is an attached covered Carport for easy access into the home and a bonus detached Garage for parking your car, Golf cart, lawn equipment, storage and other toys! This home is on a double lot that is approximately .5 acres so there is plenty of space to bring your RV or Boat too!

Over the last 5-10 years, Owners have taken care to make sure plumbing, insulation and electrical was replaced. There is new HVAC and Many windows have been replaced. There is simply no other home that compares. Words nor pictures can adequately describe! Past ownership had Architectural plans for a downstairs bedroom/bath drawn up.

If you Love history, the DeFuniak Springs area has so much to offer! The New York Chautauqua movement helped establish this area as a vacation destination for families in the north; and did you know Lake DeFuniak is one of two perfectly round spring-fed Lakes! The Charm and Loveliness of this home is waiting for you!

Share Property

Location

54 Plateau Avenue, DeFuniak Springs, De Funiak Springs, FL 32435

Status

Sold

Date Sold

March 15, 2024
Blaze Crank

Blaze Crank

TITLE

REALTOR®

Property Amenities

Interior
Appliances Cooktop, Dishwasher, Microwave, Oven Self Cleaning, Range Hood, Refrigerator, Refrigerator W/Ice Mk, Stove/Oven Dual Fuel, Stove/Oven Gas, Water Heater - Elect
Total Bedrooms: 3
Half Bathrooms: 1
Full Bathrooms: 1
Other Interior Features Built-In Bookcases, Ceiling Crwn Molding, Ceiling Raised, Ceiling Tray/Cofferd, Fireplace, Kitchen Island, Lighting Recessed, Newly Painted, Walls Wainscoting, Washer/Dryer Hookup
Area & Lot
Total area 2,013 Sq.Ft.
Lot Area 0.51 Acres
Living area 2,013 Sq.Ft.
MLS® ID 936995
Year Built 1885
High School Walton
Middle School Walton
Elementary School West Defuniak
View Description Lake
Architecture Styles Victorian
Type Residential
Status Sold
Exterior
Stories 2
Air conditioning Ceiling Fans, Central Air
Heat type Central
Garage Space 1.0
Other Exterior Features Balcony, Columns, Fenced Back Yard, Pavillion/Gazebo
Parking Garage, Boat, Carport, Carport Attached, Covered, Detached, Garage Detached, Golf Cart Covered, RV
Lot Features Corner, Level, Sidewalk, Survey Available, Within 1/2 Mile to Water
Utilities Electric, Gas - Natural, Public Water, TV Cable
Finance
Sales Price $675,000
Real Estate Tax $2,510 yearly

Ready to take the next step?

Buying or selling a home is a major milestone, and you deserve a team that truly listens and understands your needs. We take a personalized approach to every client, ensuring that your experience is smooth, stress-free, and successful.