Coastal Heritage Realty
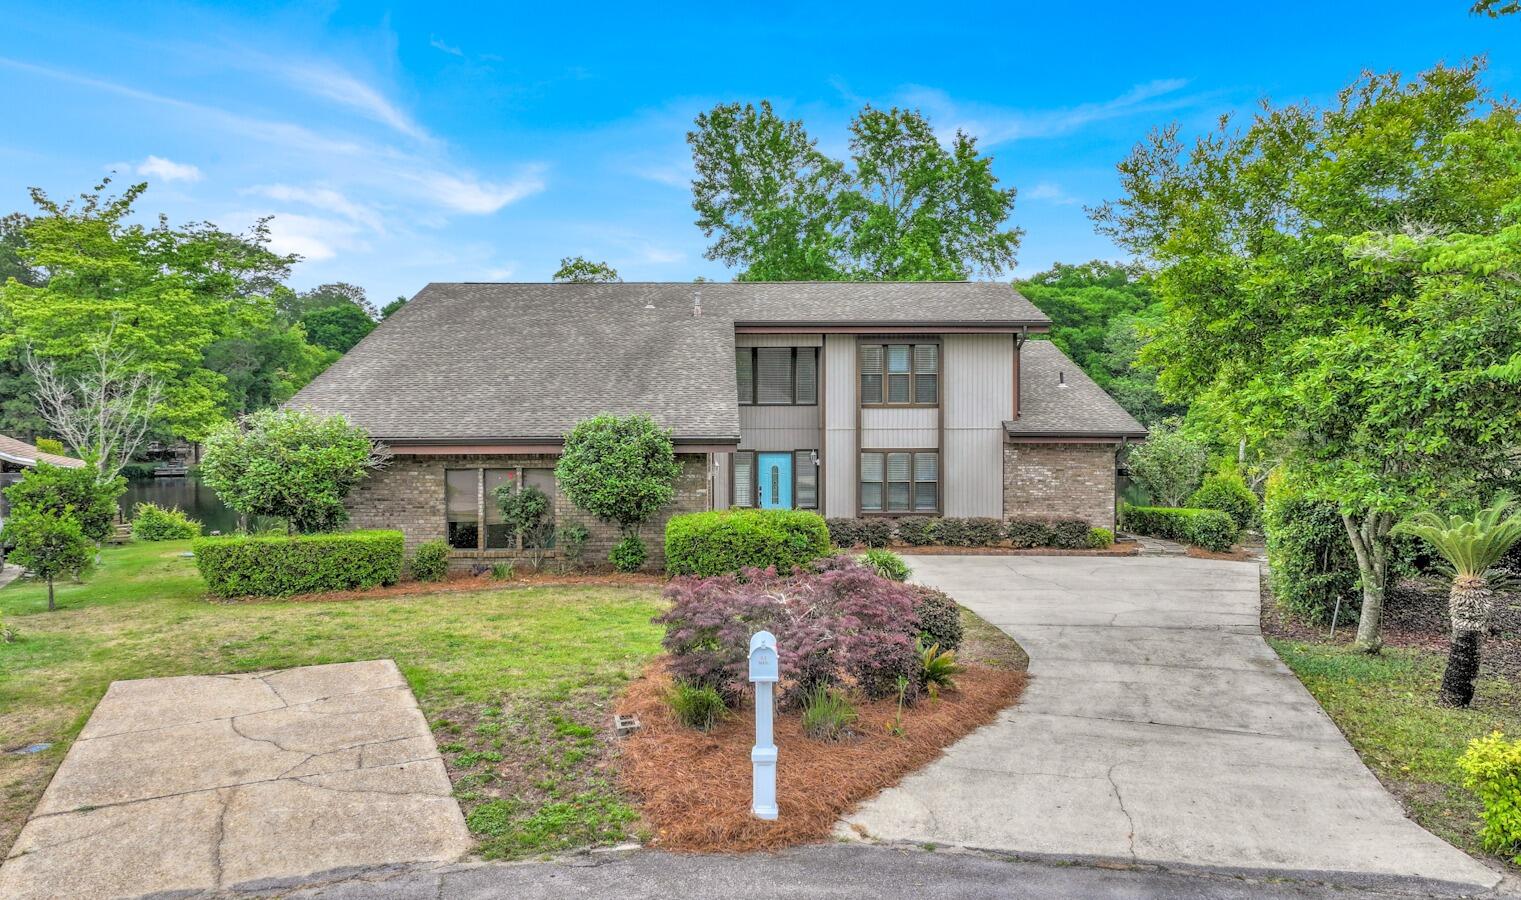
Red-brick home with an attached two-car garage, black shutters, and a broad front lawn.
Aerial neighborhood view with the featured house marked by a blue pin, surrounded by fenced yards and swimming pools.
Vacant living and dining area with wood-look floors and sliding glass doors to a fenced yard.
Vacant open-plan living and dining area with wood-look floors, ceiling fan, and breakfast bar.
Vacant living room with wood-look floors and sliding glass doors to a fenced backyard.
Kitchen with honey-toned cabinets, granite counters, stainless steel appliances, and wood-look flooring.
Kitchen with honey-colored cabinets, tiled backsplash, stainless steel appliances, and a side-by-side refrigerator.
Kitchen with honey-colored cabinets, stainless steel appliances, and wood-look flooring opening to an adjoining room.
Kitchen with honey-toned cabinets, stainless steel appliances, and wood-look flooring opening into a living area.
Bathroom with a wooden double vanity, granite countertop, two framed mirrors, and tiled floor.
Bathroom with a mottled-tile walk-in shower, handheld showerhead, and bathtub edge.
Built-in bathtub with tan tile surround beneath a frosted grid window.
Walk-in closet with wire shelving on three walls and wood-look flooring.
Empty room with wood-look flooring, a ceiling fan, and a window with blinds.
Empty room with dark plank flooring, a ceiling fan, and doorways to adjoining rooms.
Empty room with wood-look flooring, a ceiling fan, and a doorway to a bathroom.
Empty room with wood-look flooring, a ceiling fan, and a window with blinds.
Empty room with wood-look flooring, a window with wooden blinds, and a white paneled door.
Empty room with wood-look flooring and an open door to the hallway.
Empty bedroom with wood-look floors, an open closet, and sunlight through a large window.
Empty bedroom with wood-look flooring, open closet doors, and sunlight streaming through a large window.
Empty bedroom with an open closet, neutral walls, and wood-look flooring.
Empty laundry room with washer and dryer hookups, wire shelf, and window with wooden blinds.
Bathroom with a white tub and shower beside a wood vanity with granite countertop.
Empty room with wood-look flooring, a window with blinds, and a ceiling fan.
Empty room with wood-look flooring and a window with blinds.
Empty room with wood-look flooring, gray walls, and an open door to a bright adjoining space.
Empty walk-in closet with high wire shelving and wood-look flooring.
Interior hallway with wood-look floors and white doors leading to a room.
Unfurnished dining area with a dark entry door, chandelier, and sunlit wood-look flooring.
Empty dining room with wood flooring, a chandelier, and large sunlit windows.
Vacant living room with wood-look floors, ceiling fan, and sliding glass doors to a fenced yard.
Vacant dining area with wood-look floors, a large window, pendant light, and kitchen counter.
Open living and dining area with wood-look floors, a ceiling fan, and a breakfast bar.
Brick house behind a broad fenced lawn, with a large leafy tree shading the yard.
Backyard storage shed with double doors, a grassy lawn, and a wooden privacy fence.
Aerial view of a residential neighborhood with tree cover and a marker identifying a home.
Aerial view of a residential neighborhood with wooded surroundings and a property-location marker.
Aerial view of homes and backyard pools beside a large forest, with a blue marker on one property.
Aerial view of a marked home in a neighborhood bordering a large forest.
VIEW PHOTOS
$314,000

5228 Moore Loop

4 Beds 2 Baths 2,014 Sq.Ft. 0.26 Acres

Description

CURRENTLY UNDER CONTRACT, SELLER WILL CONSIDER BACKUP OFFERS.Welcome to Lee Farms! This 4-bedroom, 2-bathroom home offers easy access to I-10, a quick commute to 7SFG and Eglin AFB, and even a neighborhood playground.

Situated on just over 1/4 acre, the house is fully enclosed with privacy fencing. Inside, you'll find laminate wood flooring throughout and a spacious open floor plan with 9-foot ceilings and crown molding in the main living area.

The kitchen is equipped with stainless-steel appliances, and the master bedroom boasts an impressive size with a separate soaking tub and granite-topped vanities in the bathroom.

Recent upgrades include a new roof and water heater in 2023, and there's an irrigation system in place. This home offers comfortable living in a convenient locat

Share Property

Location

5228 Moore Loop, Crestview, FL 32536

Status

Sold

Date Sold

December 20, 2023
Matthew T. Jones MBA

Matthew T. Jones MBA

Property Amenities

Interior
Appliances Dishwasher, Microwave, Oven Self Cleaning, Refrigerator W/Ice Mk, Smoke Detector, Smooth Stovetop Rnge, Stove/Oven Electric
Total Bedrooms: 4
Full Bathrooms: 2
Other Interior Features Breakfast Bar, Ceiling Crwn Molding, Ceiling Raised, Floor Laminate, Floor Tile, Pantry, Washer/Dryer Hookup
Area & Lot
Total area 2,014 Sq.Ft.
Lot Area 0.26 Acres
Living area 2,014 Sq.Ft.
MLS® ID 933891
Year Built 2010
High School Crestview
Middle School Davidson
Elementary School Northwood
Architecture Styles Contemporary
Type Residential
Status Sold
Exterior
Stories 1
Air conditioning Ceiling Fan(s), Central Air
Heat type Heat Pump Air To Air, Central
Garage Space 2.0
Other Exterior Features Fenced Back Yard, Fenced Privacy, Patio Open, Yard Building
Parking Garage
Lot Features Cleared, Covenants, Level, Restrictions
Utilities Electric, Phone, Public Sewer, Public Water, TV Cable, Underground
Finance
Sales Price $314,000
HOA Fees $73 yearly
Real Estate Tax $2,524 yearly

Ready to take the next step?

Buying or selling a home is a major milestone, and you deserve a team that truly listens and understands your needs. We take a personalized approach to every client, ensuring that your experience is smooth, stress-free, and successful.