Coastal Heritage Realty
Brick house with an arched entry, American flag, and curved walkway to the front door.
Brick home with an arched front entry, American flag, and mature trees.
Brick home with an arched front entry and windows, shaded by tall pine trees.
Brick home with a wide screened-in rear porch and a sparse lawn.
Covered tiled patio with brick walls and screened views of the wooded yard.
Empty carpeted room with a tray ceiling, ceiling fan, shuttered windows, and sliding glass door.
Vacant carpeted living room with shuttered windows and sliding doors to a brick patio.
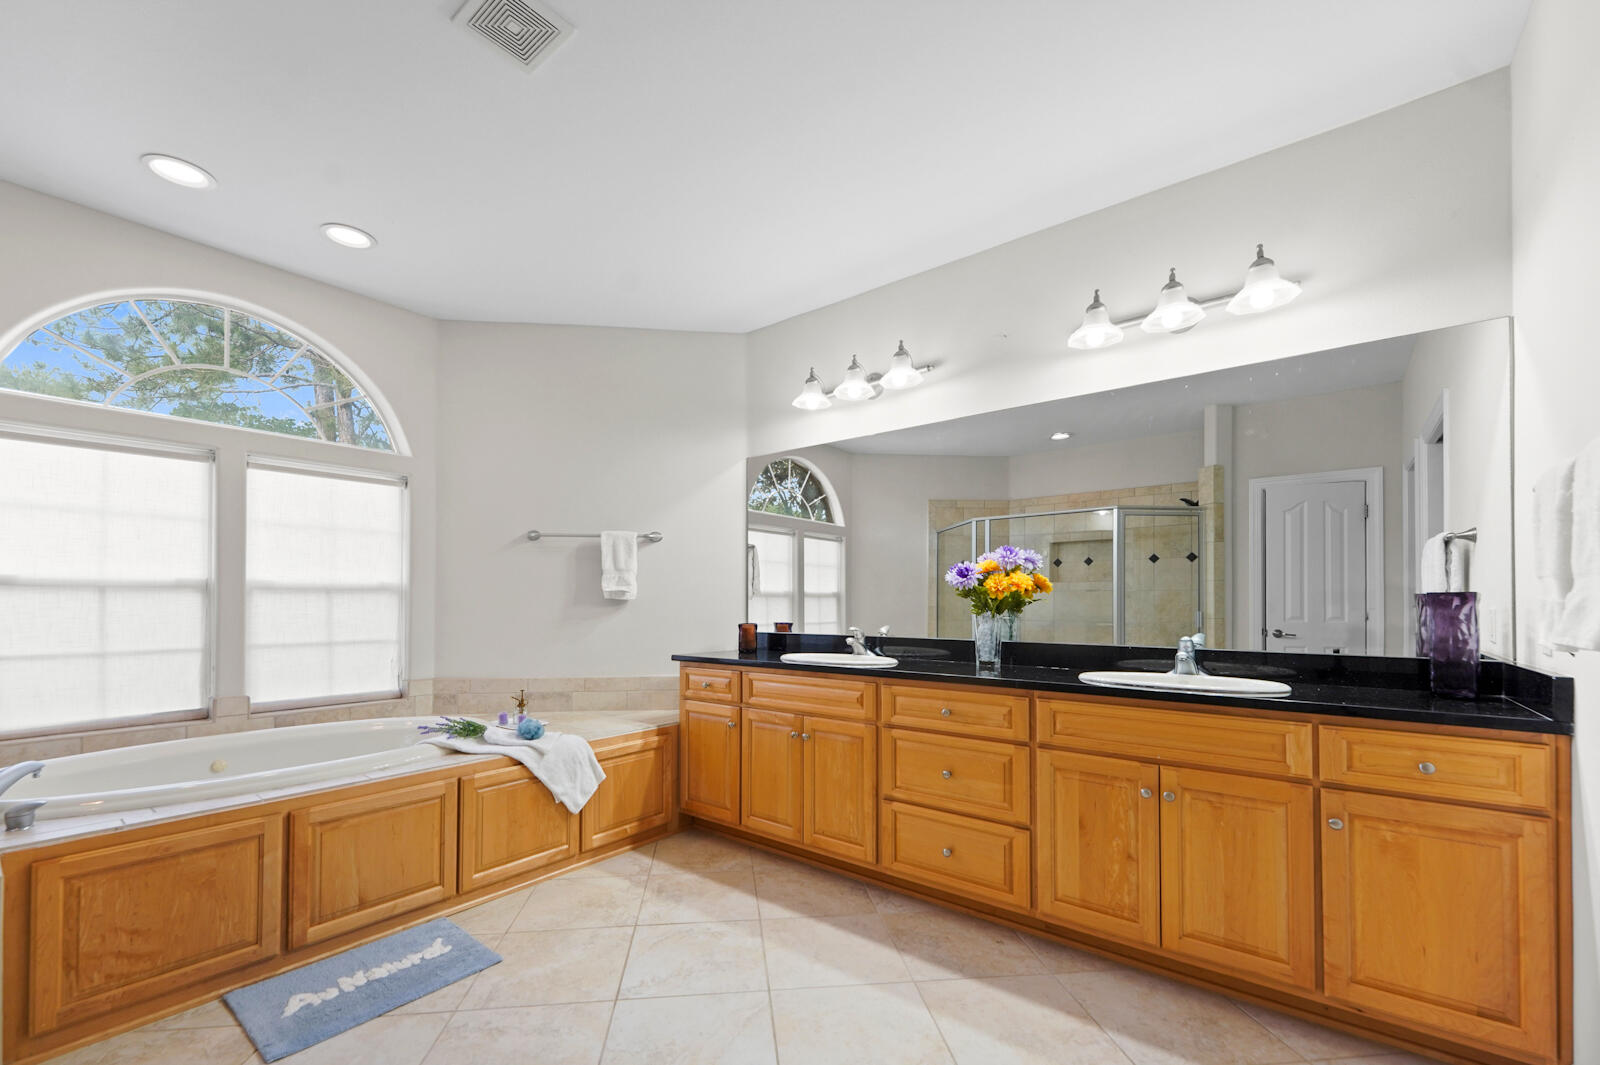
Primary bathroom with a glass-enclosed tiled shower, soaking tub, arched windows, and a long wood vanity.
Primary bathroom with a soaking tub, arched window, double-sink wood vanity, and glass shower.
Bathroom with a spacious glass-enclosed walk-in shower and beige tile with dark diamond accents.
Empty room with hardwood floors, white wall paneling, a tray ceiling, and a large arched window.
Empty room with hardwood floors, white paneling, and a large arched window.
Vacant living room with hardwood floors, large windows, and a fireplace with built-in shelving.
Vacant living room with hardwood floors, built-in fireplace and shelves, and sliding glass doors to a patio.
Living room with hardwood floors, built-in wood shelving and fireplace, and sliding glass doors.
Open-plan living area with hardwood floors, arched entry transom, tall windows, and light wood kitchen cabinetry.
Unfurnished living room with hardwood floors, open kitchen, and large windows overlooking trees.
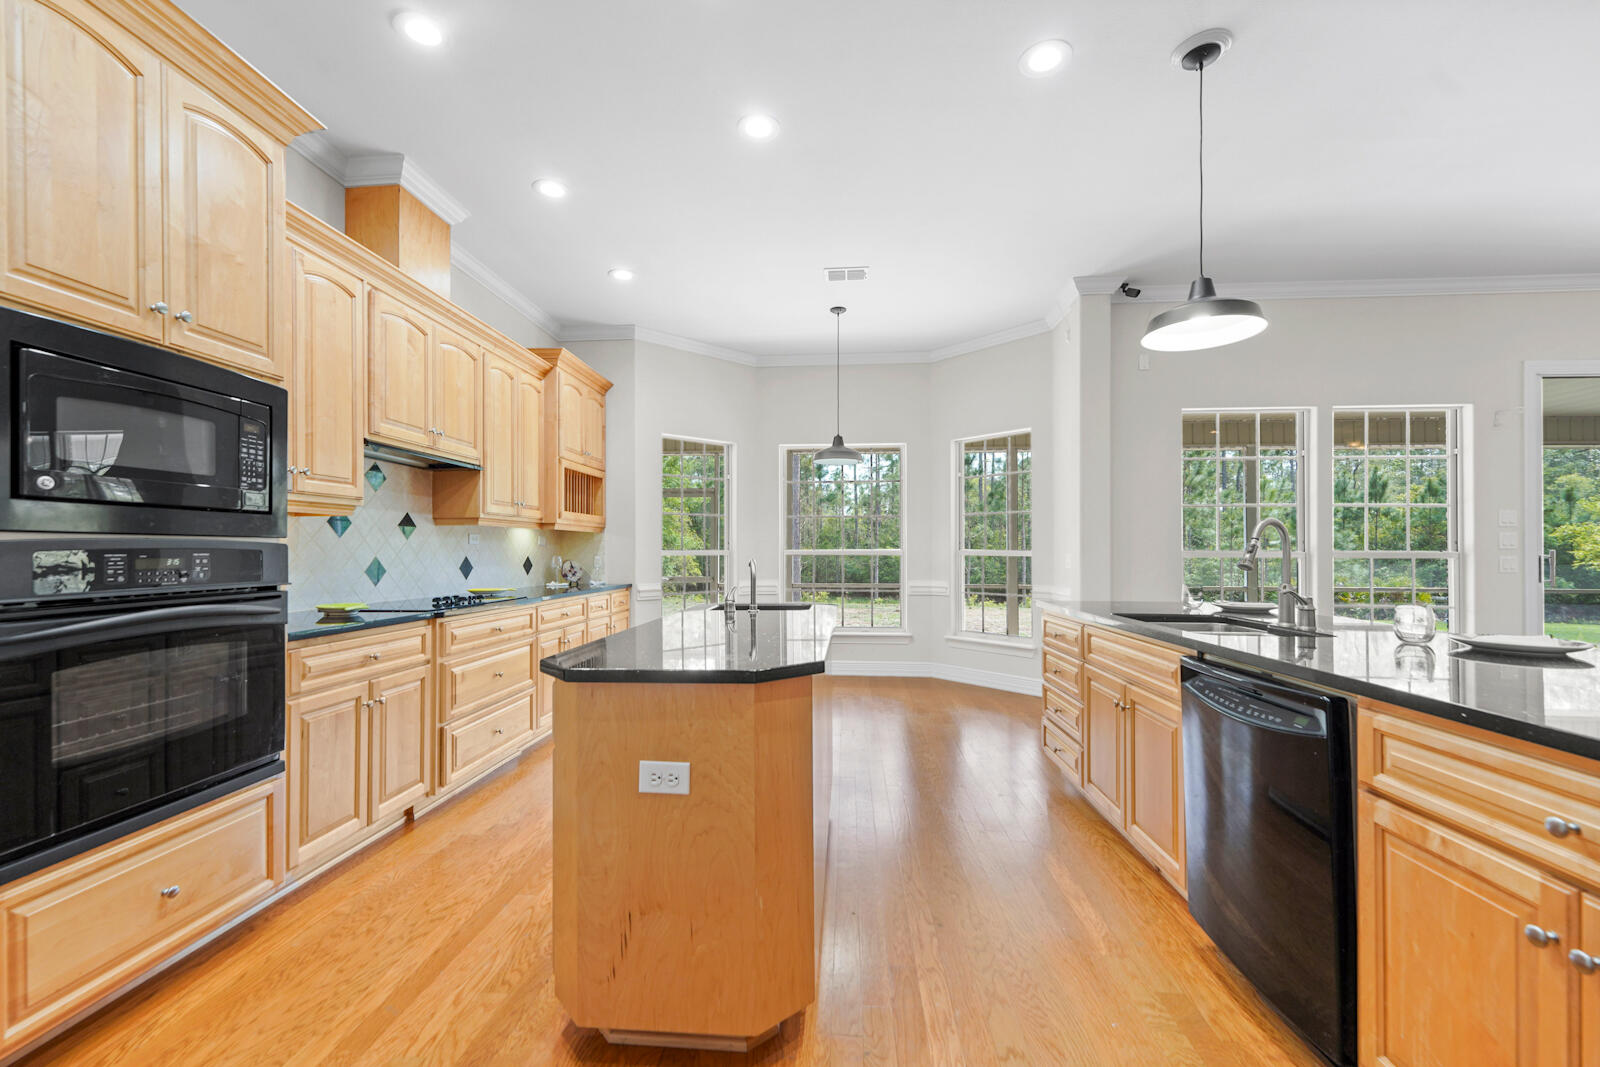
Kitchen with honey-colored cabinets, a black granite island, and hardwood floors.
Kitchen with honey-colored cabinets, hardwood floors, and tall windows overlooking trees.
Spacious kitchen with honey-colored cabinets, black countertops, a central island, and hardwood floors.
Open kitchen with a large wood island, black counters, and an adjoining living room fireplace.
Kitchen with honey-colored cabinets, black granite counters, and a tile backsplash with dark diamond accents.
Kitchen with a central island, wood cabinetry, black countertops, and large windows overlooking trees.
Laundry room with washer and dryer, a utility sink, and honey-colored wood cabinets.
Empty carpeted bedroom with plantation shutters and a ceiling fan.
Empty carpeted bedroom with an open wire-shelf closet and ceiling fan.
Empty carpeted bedroom with an open double-door closet and ceiling fan.
Bathroom with a honey-colored wood vanity, black countertop, large mirror, and bright window.
Bathroom with a white bathtub, shower curtain, toilet, and marble-pattern tile floor.
Empty tiled room with a ceiling fan, tall window, bathroom doorway, and glass-panel exterior door.
Empty bedroom with marble-look tile, ceiling fan, bathroom doorway, and glass exterior door.
Empty bedroom with an open closet, marble-pattern tile floor, and large window.
Empty tiled room with a ceiling fan, glass exterior door, and doorway to a bathroom vanity.
Bathroom with a white tub and shower, toilet, and wood vanity with a black countertop.
Aerial view of a home with a large tan roof, screened porch, and concrete driveway.
Aerial view of a single-story home with a broad shingle roof, driveway, and surrounding trees.
Aerial view of a home beside a golf course, surrounded by woodland and neighborhood homes.
Aerial view of a home beside a golf course, marked among neighborhood homes and wooded areas.
Aerial view of a home beside a golf course, with fairways, sand bunkers, and neighboring houses.
VIEW PHOTOS
$485,000

50 Club House Dr E

3 Beds 3 Baths 2,644 Sq.Ft. 0.7 Acres

Description

'CURRENTLY UNDER CONTRACT, SELLER WILL CONSIDER BACKUP OFFERS' Motivated seller! FHA Assumable Mortgage at 3.875% with quick close! This Beautiful 3 bed/3 bath with den executive style home sits on a .70 acre lot in the sought after gated community of Windswept Estates. The perfect home for entertaining featuring a gourmet kitchen with island/ prep sink, quartz countertops and beautiful oak floors throughout. A huge family room with custom built ins and a spacious master bedroom with direct access to the screened-in lanai. A MUST SEE!

Enjoy a nice walk across the street to the clubhouse where you can enjoy a day of golf on the premier 5-star 18 hole golf course or take a short drive to relax on the white sandy beaches of 30A. Call your favorite realtor today to schedule a tour!

Share Property

Location

50 Club House Dr E, Freeport, FL 32439

Status

Sold

Date Sold

June 27, 2023
Matthew T. Jones MBA

Matthew T. Jones MBA

Property Amenities

Interior
Appliances Auto Garage Door Opn, Cooktop, Dishwasher, Dryer, Ice Machine, Microwave, Refrigerator, Security System, Smoke Detector, Smooth Stovetop Rnge, Stove/Oven Electric, Washer, Water Heater - Gas
Total Bedrooms: 3
Full Bathrooms: 3
Other Interior Features Breakfast Bar, Built-In Bookcases, Ceiling Crwn Molding, Ceiling Tray/Cofferd, Kitchen Island, Lighting Recessed, Pantry, Pull Down Stairs, Washer/Dryer Hookup
Area & Lot
Lot Area 0.7 Acres
Living area 2,644 Sq.Ft.
MLS® ID 917371
Year Built 2006
High School Freeport
Middle School Freeport
Elementary School Freeport
Water Frontage Pond
View Description Pond
Architecture Styles Contemporary
Type Residential
Status Sold
Date Sold June 27, 2023
Exterior
Stories 1
Air conditioning Ceiling Fans, Central Air
Heat type Central
Water Source Well
Garage Space 2.0
Other Exterior Features Sprinkler System
Lot Features Covenants, Golf Course, Sidewalk
Utilities Electric, Gas - Propane
Finance
Sales Price $485,000
HOA Fees $330 quarterly
Real Estate Tax $2,626 yearly

Ready to take the next step?

Buying or selling a home is a major milestone, and you deserve a team that truly listens and understands your needs. We take a personalized approach to every client, ensuring that your experience is smooth, stress-free, and successful.