Coastal Heritage Realty
Beige manufactured home with a small wooden deck on a sandy, tree-lined lot.
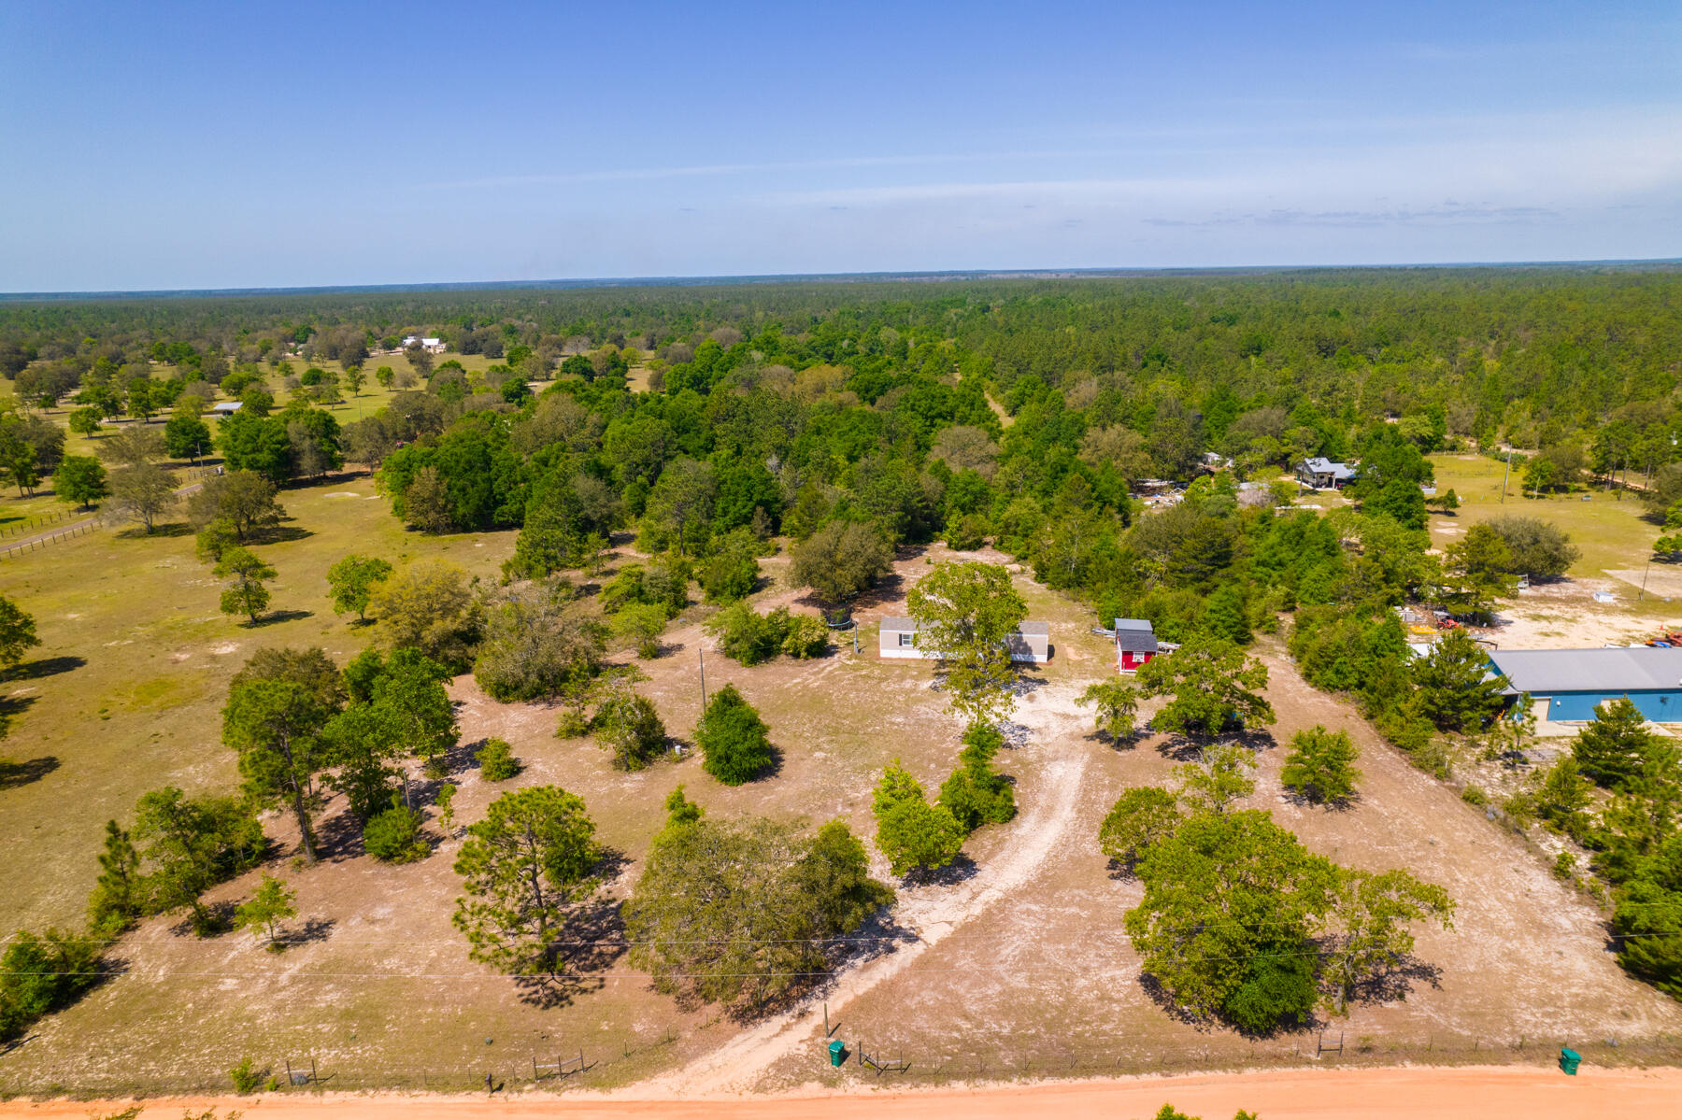
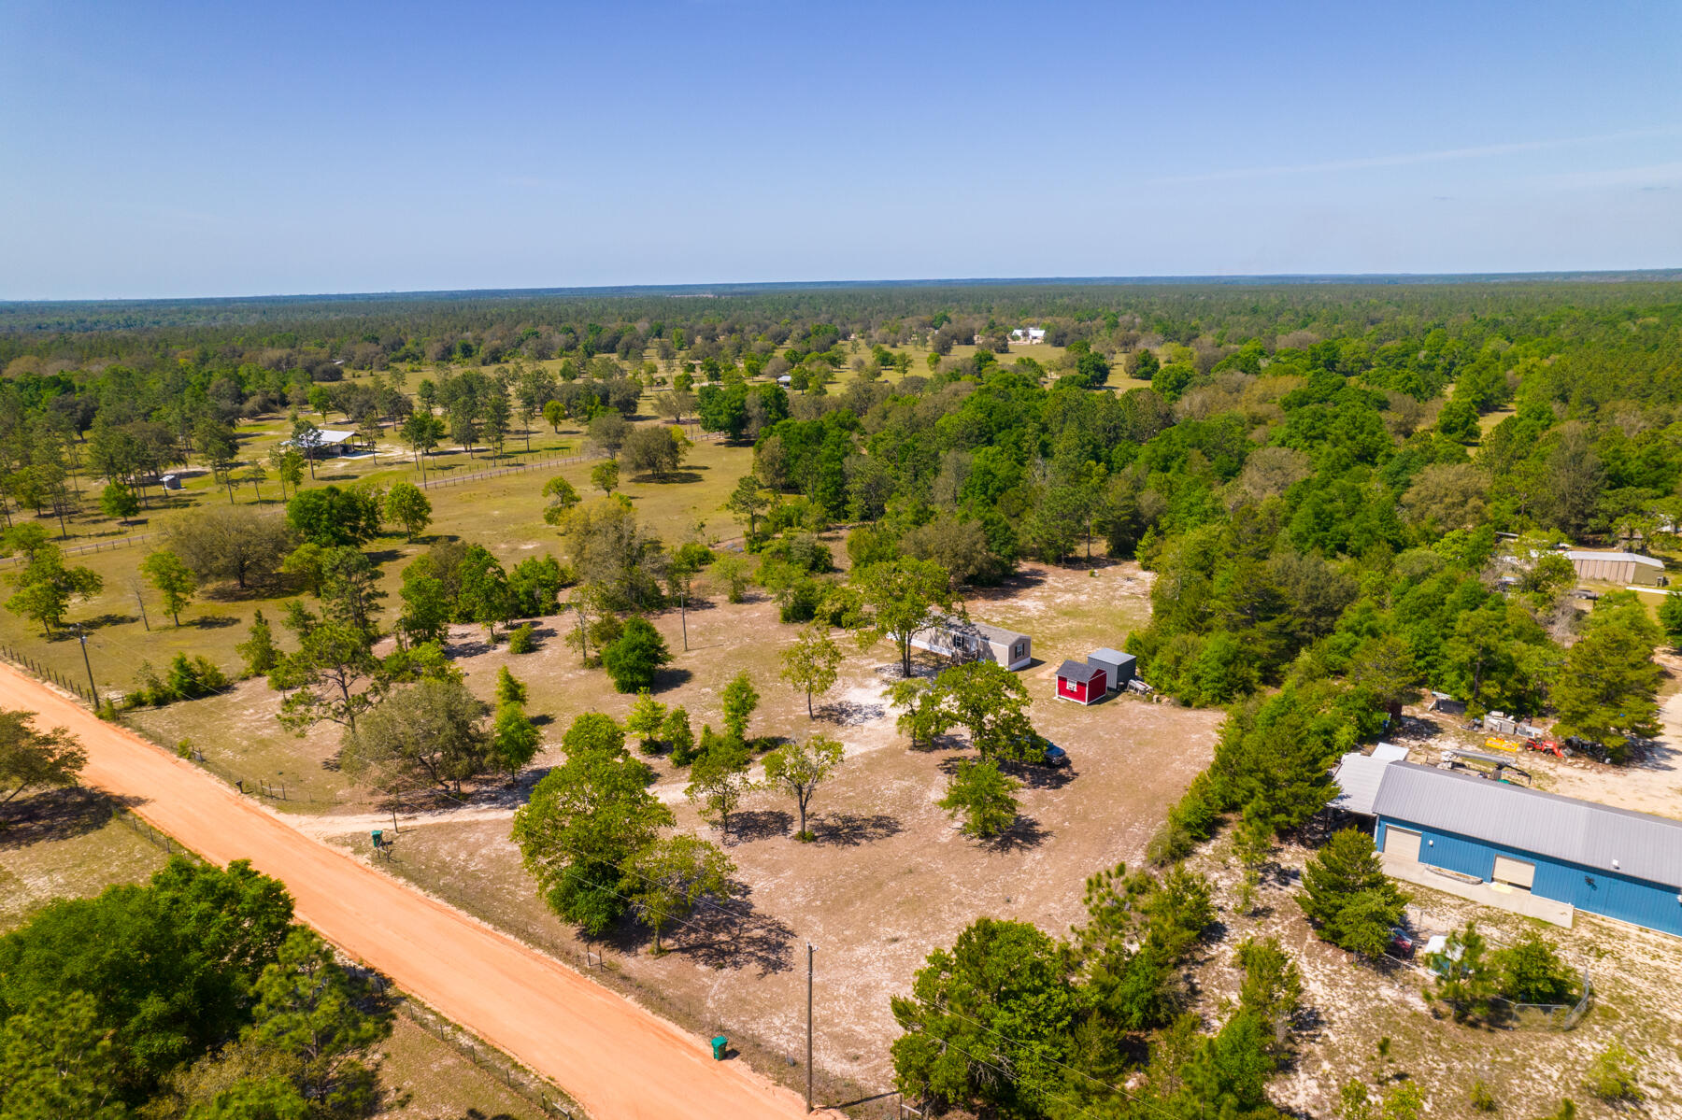
Aerial view of a rural home and outbuildings on open, tree-dotted acreage beside a dirt road.
Living room with a brown leather recliner, wall-mounted TV, patterned rug, and mounted deer head.
Living room with a brown leather reclining sofa, patterned rug, and wood-paneled breakfast bar.
Kitchen with wood cabinets, granite-pattern counters, black appliances, and an adjoining laundry area.
Kitchen with wood-tone cabinets, a peninsula, black appliances, and an adjoining laundry area.
Stocked pantry shelves with wooden boards, canned goods, bottles, and a dining and living area beyond.
Open kitchen and dining area with wood cabinets, stone counters, and a living room beyond.
Laundry room with top-loading washer, front-loading dryer, open shelves, and a cordless vacuum.
Bedroom with a cowhide wall hanging behind the bed and bookshelves beside a desk.
Furnished bedroom with a teal accent wall, wooden dresser, and open doorway to a bathroom.
Bathroom with striped shower curtain, granite vanity, and an open doorway to an adjoining room.
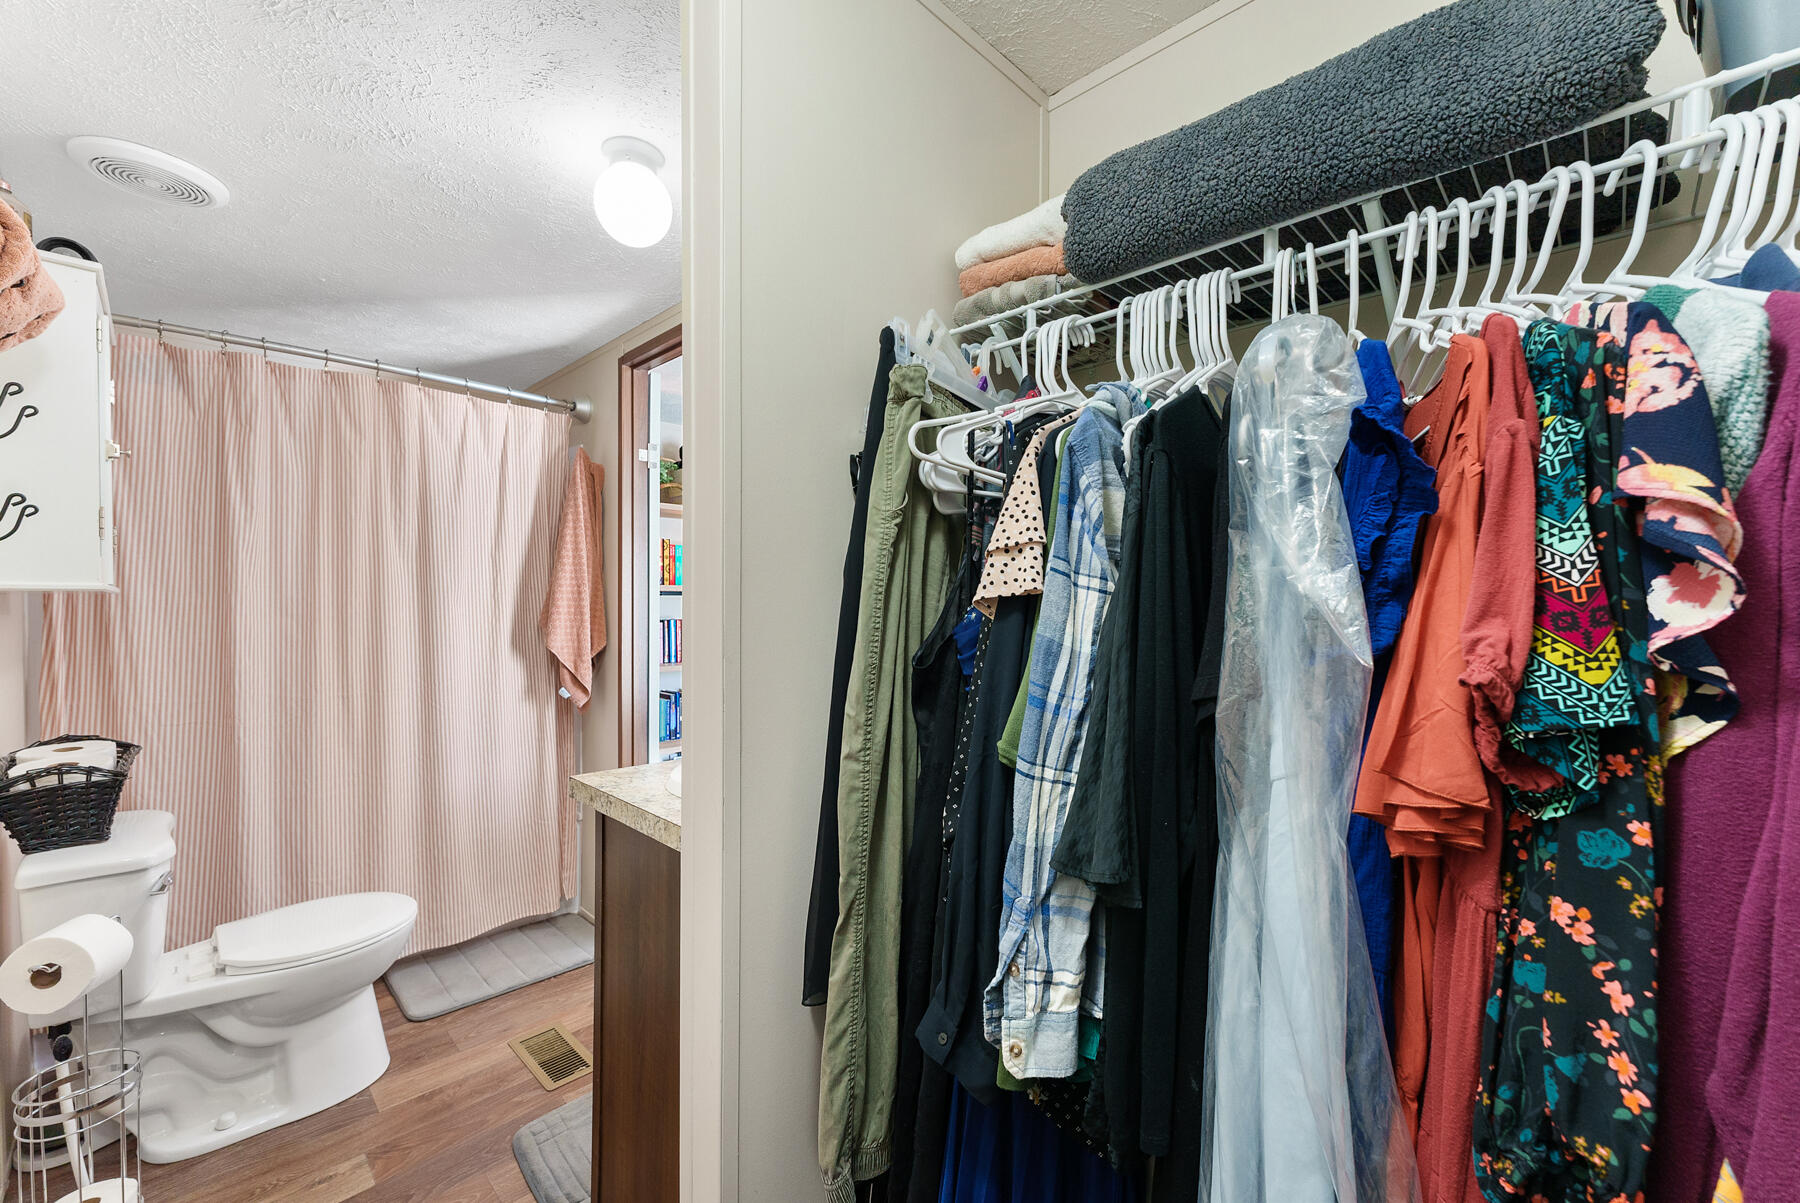
Bathroom and walk-in closet with a striped shower curtain and clothes on hangers.
Bedroom with pink bedding, a bookcase, toys, and a Highland cow print above the television.
Bedroom with a pink bedspread, sheer curtains, and a television beside a small desk.
Bathroom with a wood vanity, mirrored cabinets, and a tub-shower behind a white curtain.
Bathroom with a white sink, dark wood vanity, toilet, and glass-front medicine cabinet.
Tan manufactured home with wooden entry steps and a trampoline in the open yard.
Gray manufactured home with front steps on a spacious rural lot, with a red shed and scattered trees.
Entry area with gray plank flooring, two windows, and a glazed door to the yard.
Empty room with gray paneled walls, gray plank flooring, and a ceiling fan with lights.
Aerial view of a manufactured home with wooden steps, two sheds, and mature trees on a rural lot.
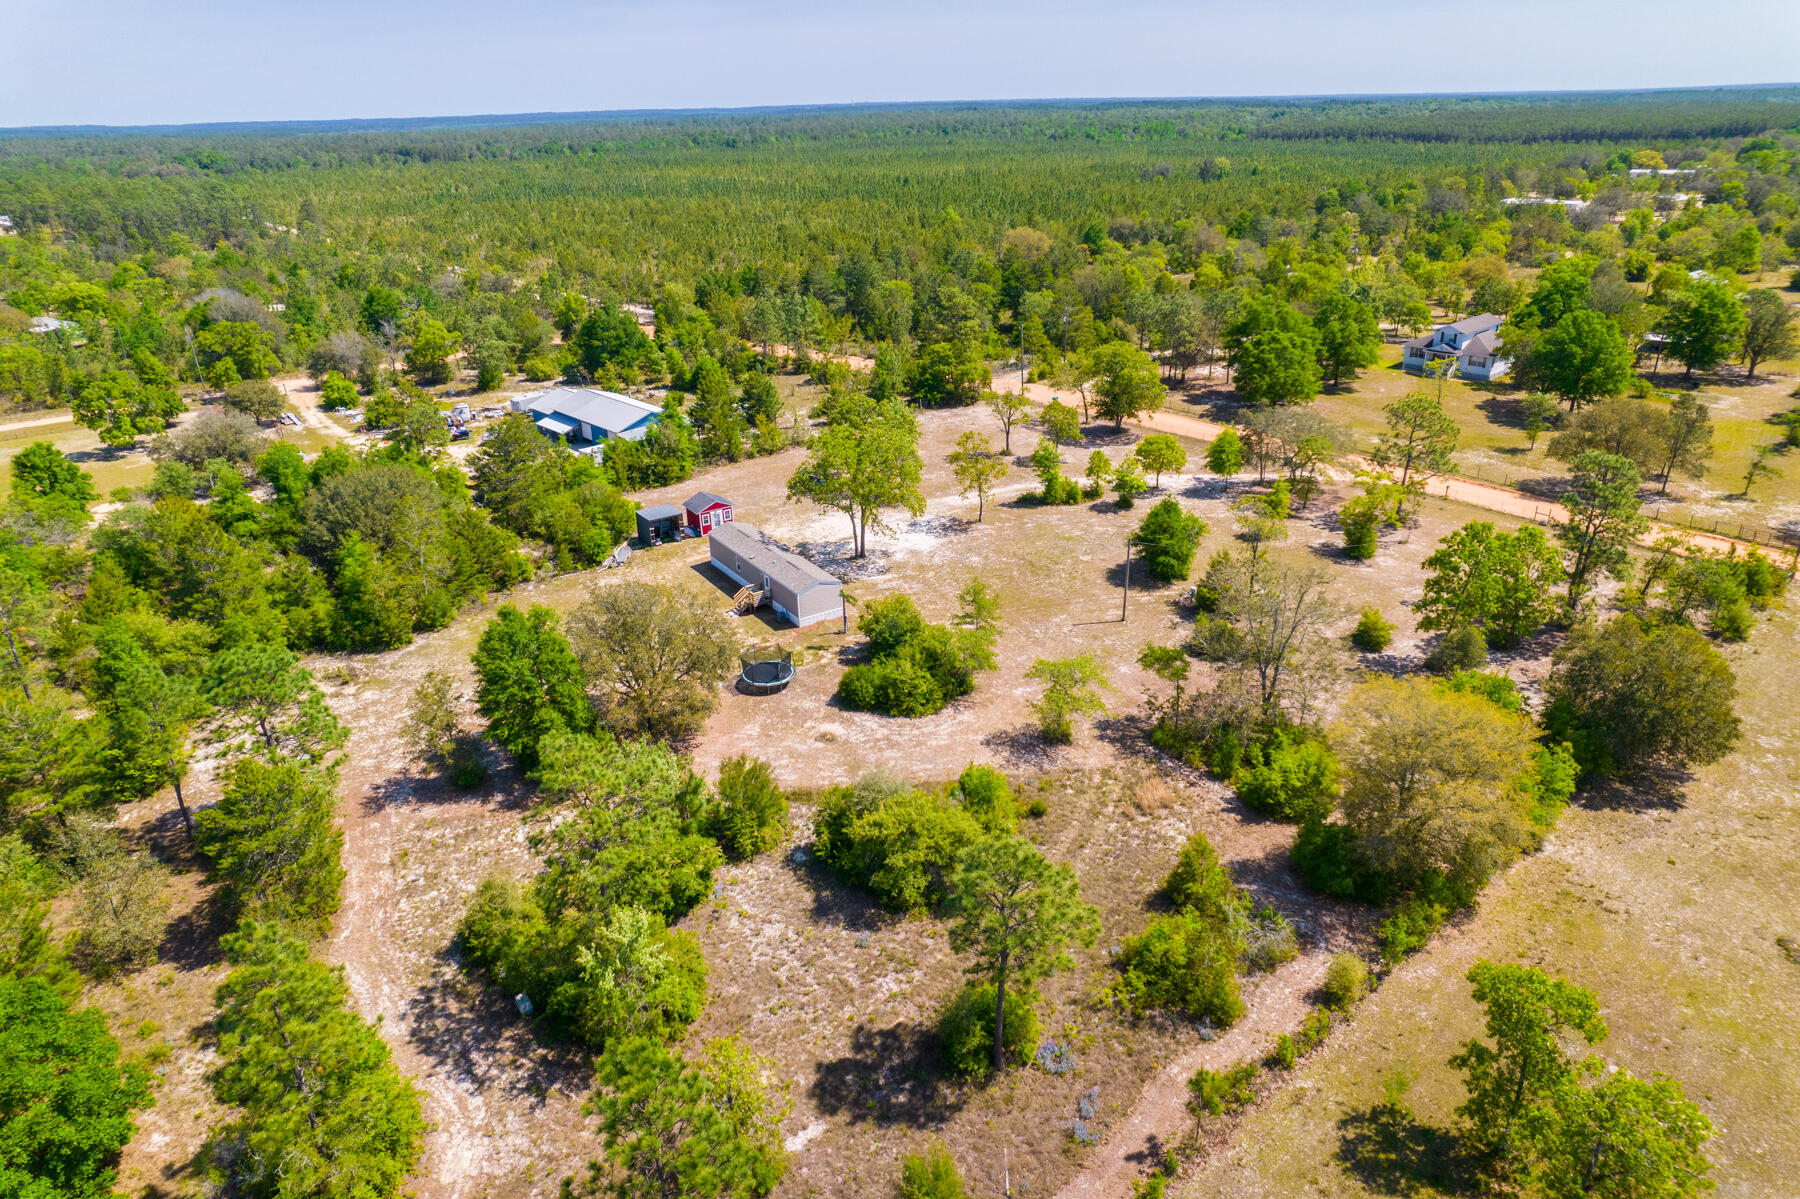
Aerial view of a gray manufactured home on a sandy lot with mature trees and a trampoline.
Aerial view of a rural property with a manufactured home, outbuildings, and scattered trees.
Aerial view of a manufactured home on a large, tree-dotted rural lot.
Aerial view of a rural property with a small house, metal outbuilding, and scattered trees.
Aerial view of partly wooded rural acreage with scattered outbuildings and a dirt driveway.
Aerial view of rural acreage with scattered trees, a dirt road, and several outbuildings.
Aerial view of open rural land with scattered trees, dirt roads, buildings, and distant water.
Aerial view of a rural property with scattered buildings, open fields, and surrounding forest.
Aerial view of rural homes and sandy clearings surrounded by trees and forest.
Aerial view of a rural property with scattered buildings, a red dirt road, and a distant lake.
Aerial view of a rural property with scattered outbuildings, wooded acreage, and a distant lake.
Aerial view of a partly cleared rural property with scattered trees, small buildings, and an orange dirt road.
Aerial view of a wooded rural property with a manufactured home, outbuildings, and an above-ground pool.
Aerial view of a rural property with outbuildings, a trampoline, scattered trees, and surrounding forest.
VIEW PHOTOS
$179,000

4908 Amoshayes Trail

2 Beds 2 Baths 840 Sq.Ft. 5.2 Acres

Description

2-bed 2-bath mobile home built in 2021 sitting on 5.2 acres in the Crystal Lakes community, conveniently located near Chipley and Panama City. Well maintained and move in ready. The interior home features a smart thermostat, Thermopane windows and a spacious master suite. Exterior features a separate living or work quarters with linoleum flooring, wired and air-conditioning. Come check out what country living is about, Schedule your tour today!

Share Property

Location

4908 Amoshayes Trail, Chipley, FL 32428

Status

Sold

Date Sold

June 10, 2024
Matthew T. Jones MBA

Matthew T. Jones MBA

Property Amenities

Interior
Appliances Dishwasher, Microwave, Refrigerator, Stove/Oven Electric
Total Bedrooms: 2
Full Bathrooms: 2
Other Interior Features Floor Vinyl
Area & Lot
Total area 840 Sq.Ft.
Lot Area 5.2 Acres
Living area 840 Sq.Ft.
MLS® ID 947810
Year Built 2021
High School Not Available
Middle School Not Available
Elementary School Not Available
Architecture Styles Manufactured
Type Manufactured-Mobile
Status Sold
Date Sold June 10, 2024
Exterior
Stories 1
Air conditioning Ceiling Fan(s), Central Air
Other Exterior Features Porch, Porch Open, Yard Building
Lot Features Cleared
Utilities Electric, Private Well, Septic Tank
Finance
Sales Price $179,000

Ready to take the next step?

Buying or selling a home is a major milestone, and you deserve a team that truly listens and understands your needs. We take a personalized approach to every client, ensuring that your experience is smooth, stress-free, and successful.