Coastal Heritage Realty
Single-story brick house with a tan roof, broad lawn, and mature trees around the lot.
Single-story brick house with white shutters, a tan roof, and mature trees behind it.
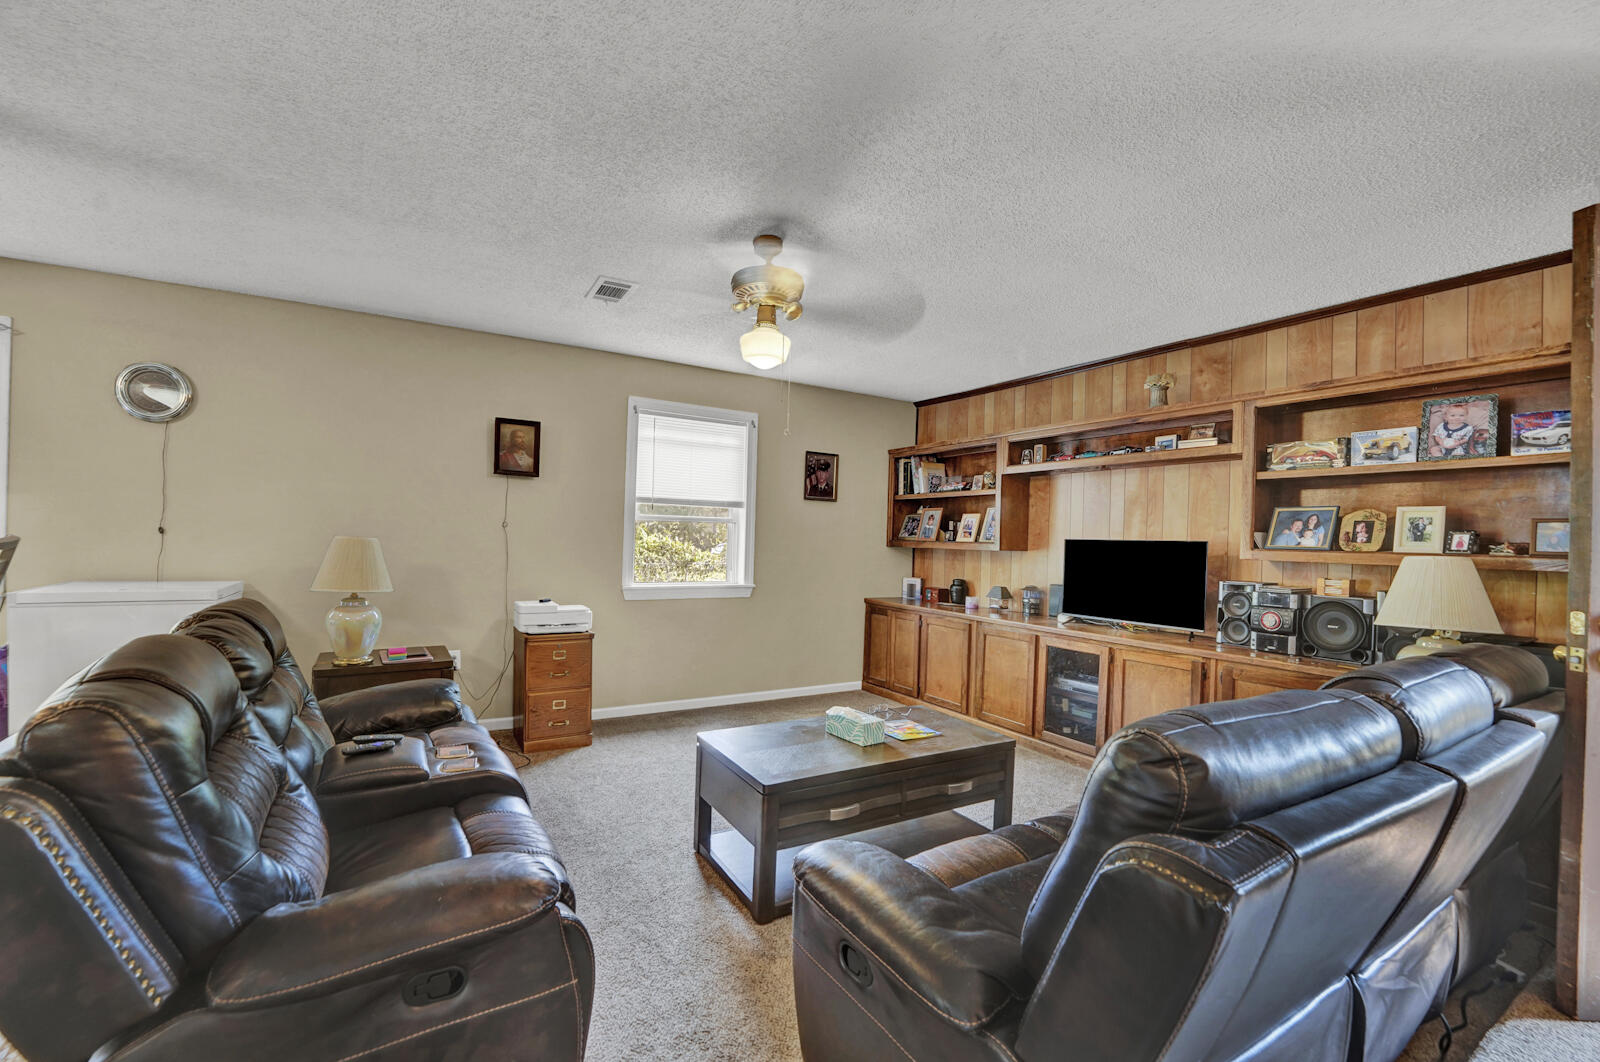
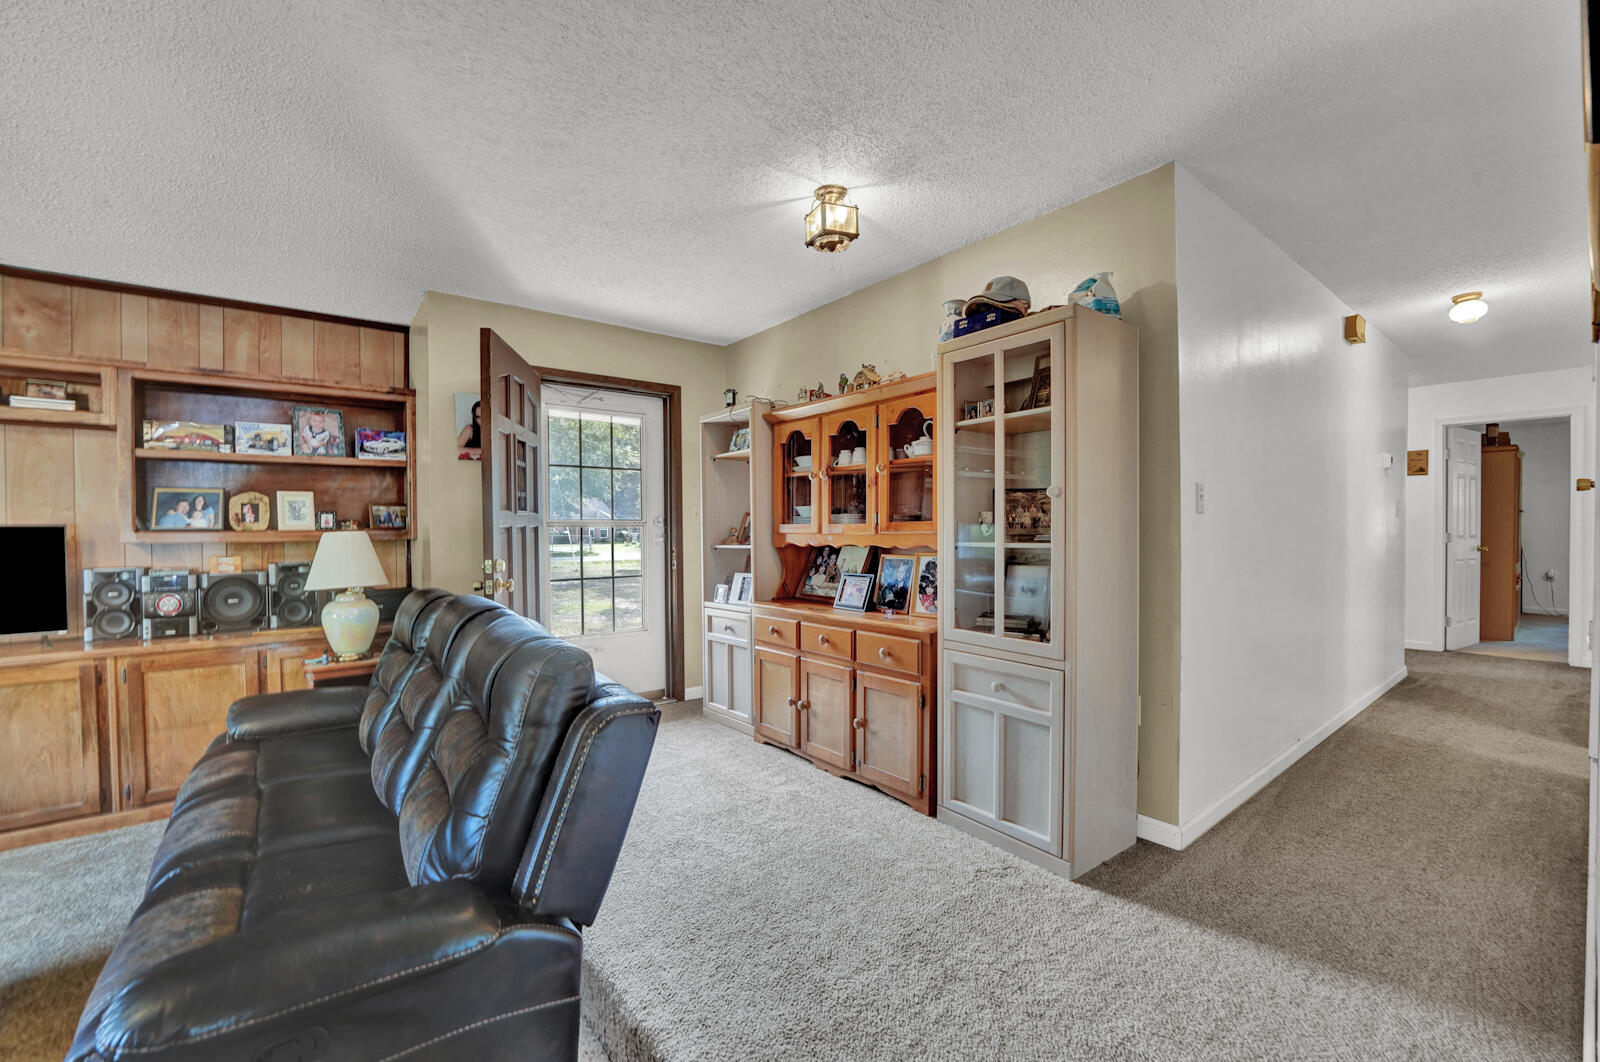
Living room with dark leather recliners and a wall of wood built-in cabinets and display shelves.
Living room with built-in wooden entertainment cabinetry, a television, and a brown leather recliner.
Furnished living room with built-in wooden cabinetry, black leather recliner, and carpeted hallway.
Living room with black leather reclining sofas, beige carpet, and an adjoining kitchen and dining area.
Furnished living room with black leather recliners, a metal coffee table, and an open view into the kitchen.
Dining area with tiled floors and an open door to a covered patio with a pool table.
Living and dining room with tiled floors, a wood dining set, leather sofas, and built-in shelving.
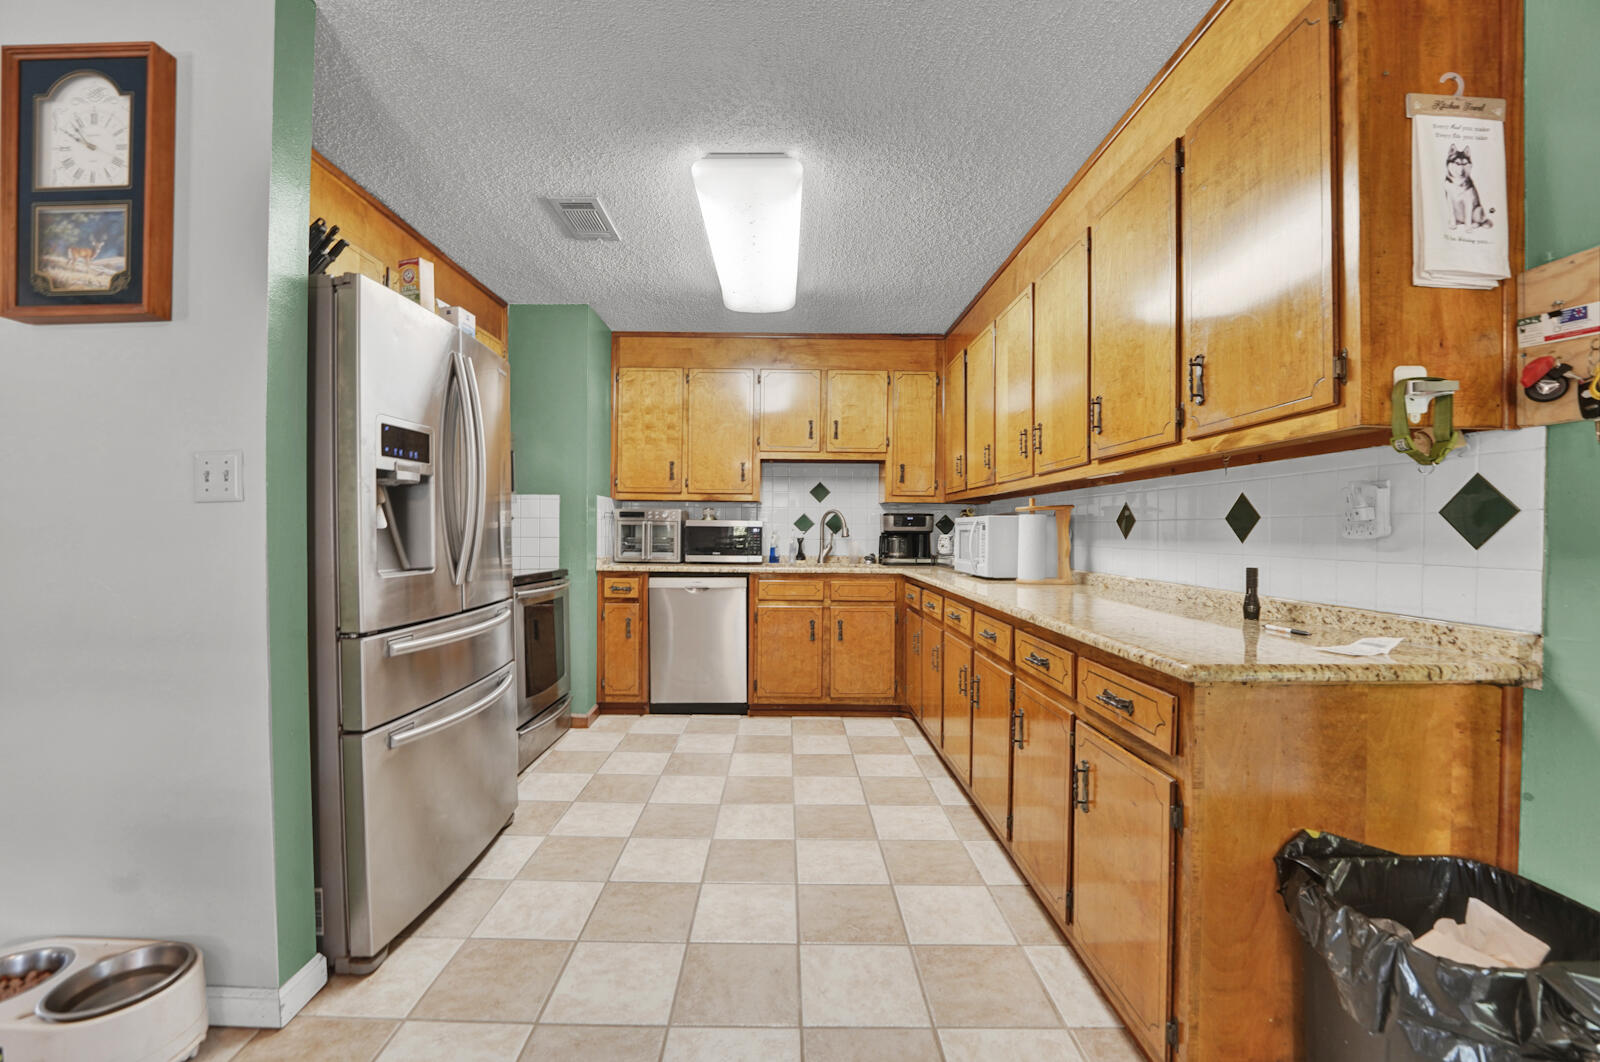
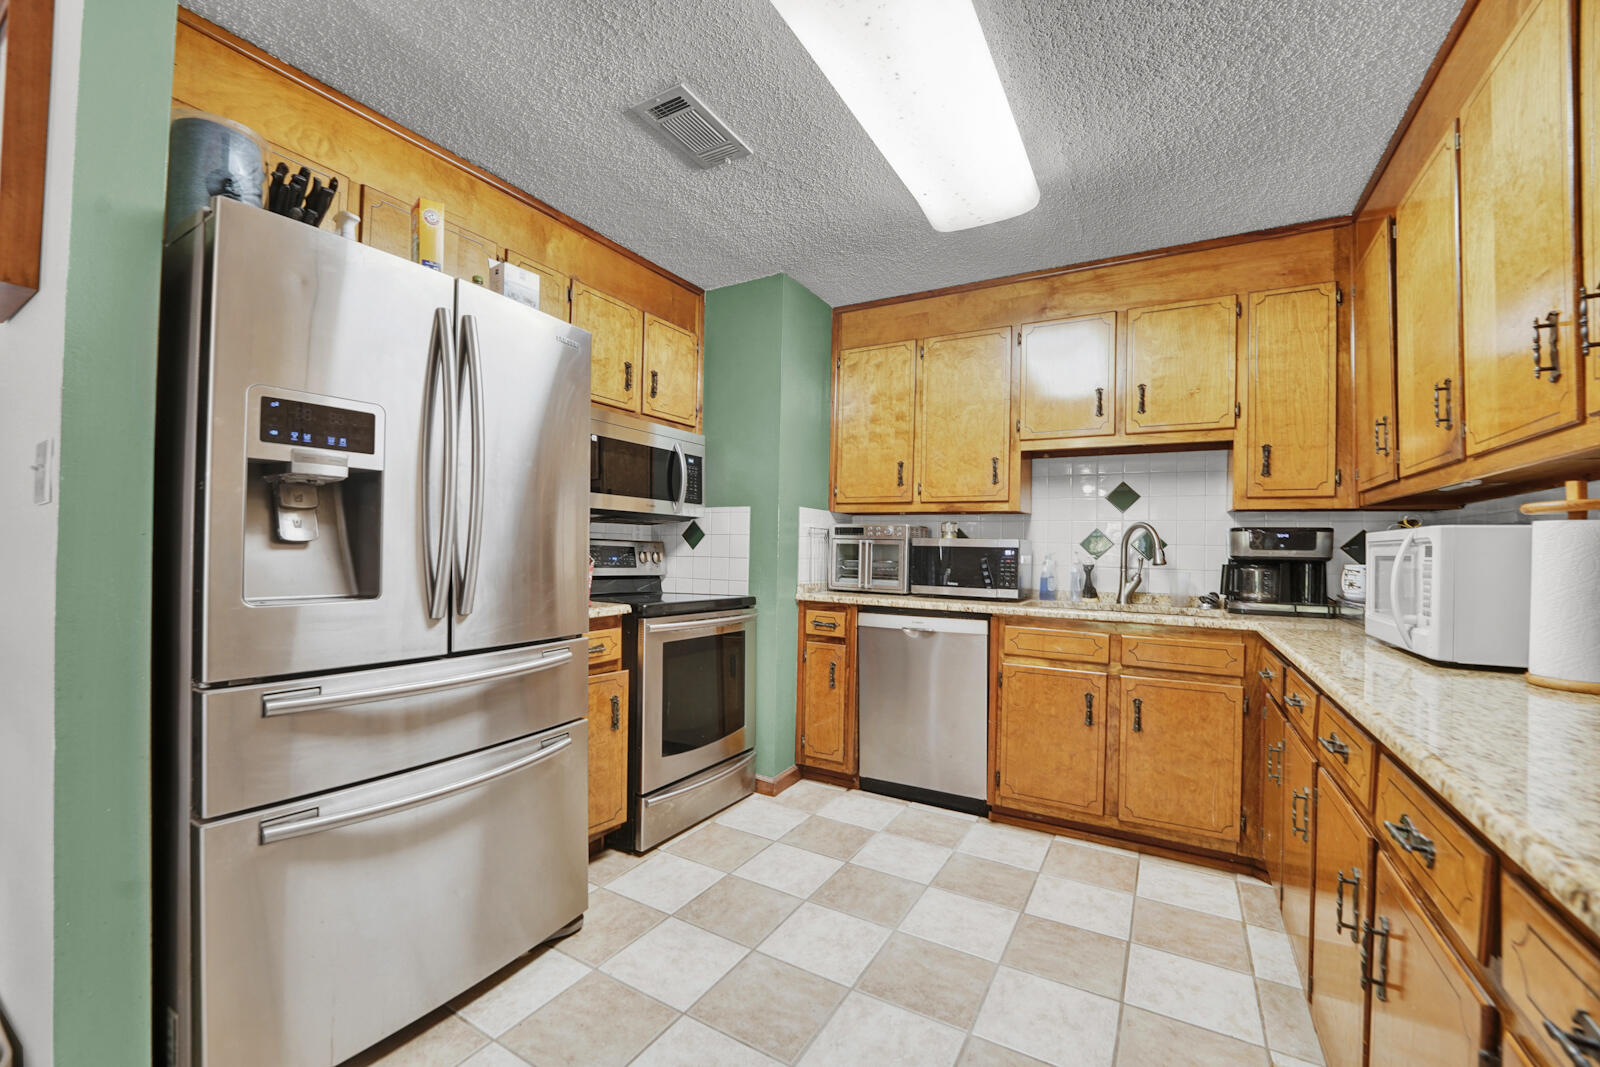
Kitchen with honey-colored cabinets, stone countertops, and a stainless-steel refrigerator.
Kitchen with honey-colored cabinets, granite counters, stainless steel appliances, and checkerboard tile flooring.
Bedroom with a flag-patterned bedspread, gray carpet, curtained windows, and a ceiling fan.
Bedroom with a ceiling fan, wooden storage furniture, and a window overlooking trees.
Furnished bedroom with a patterned bedspread, wooden nightstands, and a window overlooking trees.
Bathroom with teal walls, a white pedestal sink, and a toilet beside a vanity cabinet.
Bathroom with teal walls, a white toilet and vanity, and a patterned shower curtain.
Bedroom with a patterned bedspread, ceiling fan, carpet, and windows overlooking trees.
Bedroom with a patterned bedspread, ceiling fan, and ornate wooden fireplace surround.
Bedroom with an ornate wooden fireplace mantel, television, ceiling fan, and carpeted floor.
Carpeted home office with a glass-top desk beside the windows and exercise equipment in the foreground.
Carpeted home office with a desk, window blinds, and two vacuum cleaners.
Carpeted hallway with white walls and doorways leading toward a furnished room.
Bathroom with a stacked washer and dryer, white vanity, and blue towels.
Bathroom with a glass shower, white vanity, and stacked washer and dryer.
Screened patio with exposed wooden beams, ceiling fans, seating, and a grill.
Covered patio with screened windows, exposed roof beams, and a worktable.
Open garage packed with tools and storage, with a riding lawn mower near the entrance.
Large garage workshop with boats, tools, shelving, and riding lawn mowers.
Spacious workshop garage with exposed roof trusses, a boat, and a riding mower.
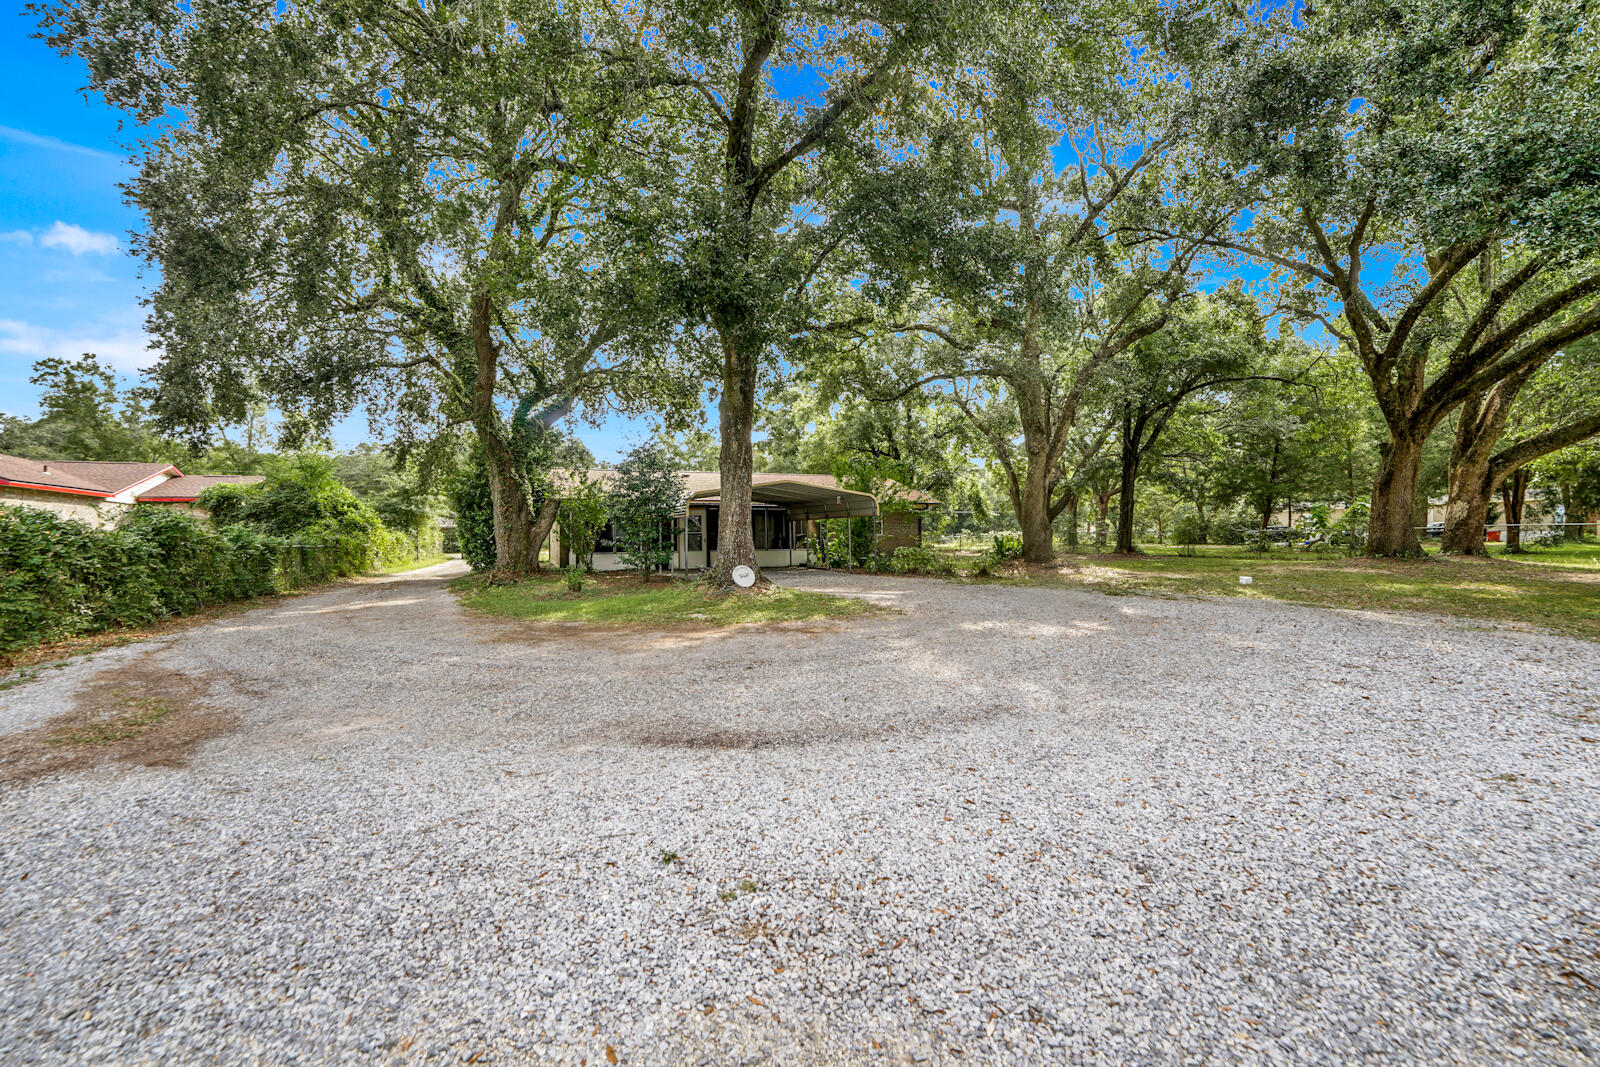
Single-story brick house beneath mature trees, with a broad grassy yard and gravel driveway.
Single-story home beneath mature oak trees, with a broad gravel driveway and covered carport.
Brick home with a metal-roofed carport and gravel driveway beneath large oak trees.
Aerial view of a house with a fenced above-ground pool in a spacious, tree-lined backyard.
Aerial view of a house with a fenced backyard, above-ground pool, and travel trailer beside the driveway.
Aerial view of a wooded property with a house, above-ground pool, driveway, and detached structure.
Aerial view of a fenced above-ground pool behind a single-story home, with travel trailers nearby.
Aerial view of a single-story brick home on a wooded lot beside a long driveway.
Aerial view of a wooded property with a blue house marker and scattered homes nearby.
Aerial view of wooded homes and open yards, with a blue marker identifying the property.
Aerial view of a wooded neighborhood, with a blue house marker over a home near open grassy land.
Aerial view of a home amid dense trees, open fields, and scattered neighboring houses.
Aerial view of a house amid dense trees, with open fields and utility structures beyond.
Aerial view of a home marked by a blue pin among wooded lots and businesses.
Aerial view of a wooded property marked near a commercial road.
VIEW PHOTOS
$250,000

4525 Oak Forest Drive

3 Beds 2 Baths 1,497 Sq.Ft. 0.77 Acres

Description

Charming 3-Bed, 2-Bath Home on .76 Acres with Abundant Amenities! Welcome to this beautifully maintained 3-bedroom, 2-bath home nestled on a spacious .76-acre lot. Enjoy the comfort and convenience of modern living with an array of standout features. The kitchen is a chef's dream, equipped with stainless steel appliances and granite countertops. Relax in the living room with the built-in entertainment center, perfect for cozy movie nights. All 3 bedrooms are good sized with the master bath having a tub shower combo and separate shower as well. Step outside to the expansive covered patio, ideal for outdoor dining and entertaining. The partially fenced yard is dotted with gorgeous trees, offering shade and a serene environment. Cool off in the brand-new above-ground pool, or make use of the camper hookups for visiting guests. The property also boasts a long driveway, a two-car carport, and a massive detached garage for your vehicles, toys, and tools, plenty of space for all your storage needs. Recent updates include a new roof (2022), New Septic (2022), HVAC system (2020), and a brand-new water heater (2024), Leaf Filter Gutters, ensuring peace of mind for years to come. This home is a rare find with its blend of modern upgrades, ample outdoor space, and convenience. Don't miss out, schedule a showing today!

Share Property

Location

4525 Oak Forest Drive, Milton, FL 32583

Status

Sold

Date Sold

January 2, 2025
Blaze Crank

Blaze Crank

TITLE

REALTOR®

Property Amenities

Interior
Appliances Cooktop, Dishwasher, Disposal, Microwave, Oven Self Cleaning, Refrigerator W/Ice Mk, Smooth Stovetop Rnge, Stove/Oven Electric
Total Bedrooms: 3
Full Bathrooms: 2
Other Interior Features Floor Tile, Floor WW Carpet, Furnished - None, Washer/Dryer Hookup, Window Treatment All
Area & Lot
Total area 1,497 Sq.Ft.
Lot Area 0.77 Acres
Living area 1,497 Sq.Ft.
MLS® ID 961386
Year Built 1978
High School Milton
Middle School Avalon
Elementary School Bagdad
Architecture Styles Ranch
Type Residential
Status Sold
Date Sold January 2, 2025
Exterior
Stories 1
Pool Pool Type
Air conditioning Ceiling Fan(s), Central Air, Whole House Fan
Heat type Central
Garage Space 4.0
Other Exterior Features Fenced Back Yard, Fenced Chain Link, Fenced Lot-Part, Patio Covered, Pool - Above Ground, Porch Open
Parking Carport, Carport Detached, Garage Detached, RV
Utilities Electric, Gas - Natural, Phone, Public Water, Septic Tank, TV Cable
Finance
Sales Price $250,000
Real Estate Tax $1,990 yearly

Ready to take the next step?

Buying or selling a home is a major milestone, and you deserve a team that truly listens and understands your needs. We take a personalized approach to every client, ensuring that your experience is smooth, stress-free, and successful.