Coastal Heritage Realty
Bright white kitchen with a central island, stainless steel appliances, and wood-look tile floors.
Single-story brick house with a white-railed porch, attached garage, and landscaped front lawn.
Pontoon boat at a wooden dock on a lily-pad-covered pond, with a shaded yard behind it.
Living room with a white shiplap fireplace wall, wood-look tile floors, and an adjoining dining area.
Living room with a dark front door, tan sofa, and desk area beside the windows.
Living room with a tan sofa, wood-look tile flooring, and a computer desk by the windows.
Bright kitchen with white cabinets, wood-look tile floors, and a window overlooking the covered patio.
Kitchen with a white island, wooden bar chairs, stainless steel appliances, and a window overlooking a screened patio.
Kitchen with white cabinetry, stainless appliances, and a breakfast island opening to the living area.
White built-in cabinets and countertop in a bright room with wood-look tile flooring and a patio-facing window.
Bright kitchen with white cabinets, stainless steel appliances, and wood-look tile flooring.
Kitchen with white shaker cabinets, patterned backsplash, and stainless steel appliances.
Bedroom with a wooden bed, blue patterned bedding, and matching dressers.
Bedroom with blue patterned bedding, a wooden headboard, and nautical wall decorations.
Bathroom with pale gray walls, marble-look tile, a small white cabinet, and a net-draped window.
Bathroom with a tiled walk-in shower, white vanity, and window dressed with fishing net and shells.
Bathroom with a glass shower, gray mosaic tile accent, and white vanity.
Open-plan dining and living room with a red-covered table, gray sofas, and wood-look tile floors.
Dining area with a red tablecloth, dark wood chairs, nautical wall decor, and large windows.
Furnished living room with gray sofas, a wood coffee table, and coastal decor.
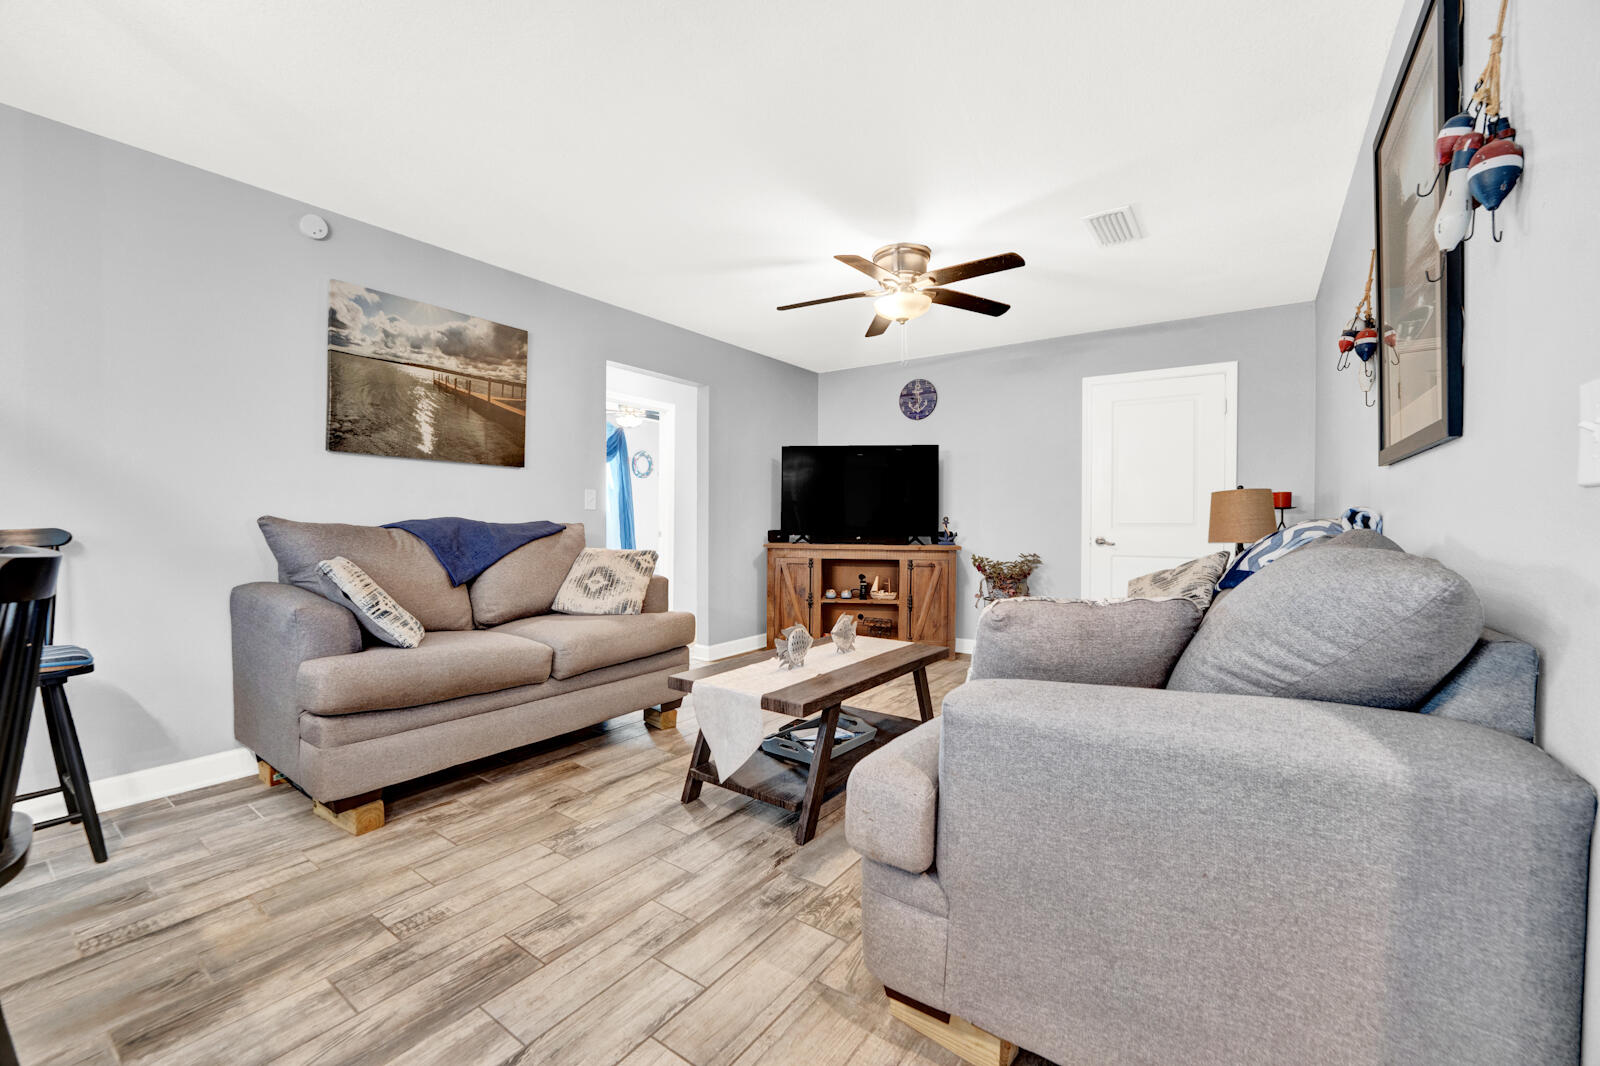
Furnished living room with gray sofas, wood-look tile floors, and an open dining and kitchen area.
Living room with beige sofas, wood-look tile floors, and an open dining area.
Laundry room with washer and dryer, built-in shelving, and laundry baskets.
Home office with a worktable, black chair, colorful storage drawers, and gray wood-look tile flooring.
Furnished bedroom with nautical decor, blue window drapes, and a white bed with coral pillows.
Bedroom with a white bed, coastal wall decor, and navy drapes framing large windows.
Furnished bedroom with a white bed, coastal wall art, ceiling fan, and TV on a cream armoire.
Bathroom with a white vanity and toilet beside a nautical-patterned shower curtain.
Screened patio with a high roof, outdoor dining set, and trees visible beyond the enclosure.
Screened-in patio with outdoor seating, a grill, and glass doors to the house.
Single-story home with a large screened patio, concrete walkway, and leafy yard.
Canal-side dock with a pontoon boat beneath a canopy, reached by a path through a shaded backyard.
Open garage with storage bins, wall cabinets, boxes, and gardening supplies.
Aerial view of a tree-surrounded home with a long driveway, covered porch, and screened pool enclosure.
Aerial view of a tree-shaded home beside a canal, with a screened enclosure and driveway.
Aerial view of a tree-covered waterfront property with a dock and boat beside the waterway.
Wooden dock beside lily-pad-covered water, with a pontoon boat under a turquoise canopy.
Tree-lined canal with lily pads, a covered pontoon boat, and a wooden dock with gazebo.
Aerial view of waterfront homes beside a wide blue waterway and wooded shoreline.
Aerial view of a wooded waterfront neighborhood along a broad river, with the property marked.
Aerial neighborhood beside broad water, with a blue marker identifying the property.
Aerial view of a leafy neighborhood between waterways, with a blue marker indicating the listing.
Aerial view of homes along a narrow waterway, with a blue marker identifying a property.
VIEW PHOTOS
$372,000

4406 Tropical Drive

3 Beds 2 Baths 1,646 Sq.Ft. 0.41 Acres

Description

APPRAISED AT $395k.SELLER OFFERING $5K TOWARDS BUYERS CLOSING COSTS WITH ACCEPTABLE OFFER. Experience lakeside living at its finest in the sought-after Deer Point Estates community. This 3-bedroom, 2-bathroom home has been completely renovated for your comfort. Inside, you'll find a cozy living room with a fireplace, a separate family room, and a dining area. Plus, there's a spacious screened lanai and a 2-car garage.

The home underwent a full renovation, including a new roof in 2019. Situated on a quiet cul-de-sac, you can enjoy views of the lake from the front and have easy canal access at the back with a new private boat dock.

Step inside to discover stylish shiplap accents, stainless steel appliances, and quartz countertops. The custom cabinetry features soft-close doors, and th

Share Property

Location

4406 Tropical Drive, Panama City, FL 32404

Status

Sold

Date Sold

March 8, 2024
Matthew T. Jones MBA

Matthew T. Jones MBA

Property Amenities

Interior
Appliances Dishwasher, Microwave, Range Hood, Refrigerator, Stove/Oven Electric
Total Bedrooms: 3
Full Bathrooms: 2
Other Interior Features Floor Tile
Area & Lot
Total area 1,646 Sq.Ft.
Lot Area 0.41 Acres
Living area 1,646 Sq.Ft.
MLS® ID 940033
Year Built 1975
High School Mosley
Middle School Merritt Brown
Elementary School Deer Point
Water Frontage Canal
View Description Canal
Architecture Styles Traditional
Type Residential
Status Sold
Date Sold March 8, 2024
Exterior
Stories 1
Air conditioning Central Air
Garage Space 2.0
Other Exterior Features Dock, Fenced Back Yard, Porch Screened, Renovated, Sprinkler System
Lot Features Within 1/2 Mile to Water
Utilities Electric, Private Well, Septic Tank
Finance
Sales Price $372,000
Real Estate Tax $1,881 yearly

Ready to take the next step?

Buying or selling a home is a major milestone, and you deserve a team that truly listens and understands your needs. We take a personalized approach to every client, ensuring that your experience is smooth, stress-free, and successful.