Coastal Heritage Realty
Olive-green single-story home with a two-car garage, flowering shrubs, and a broad front lawn.
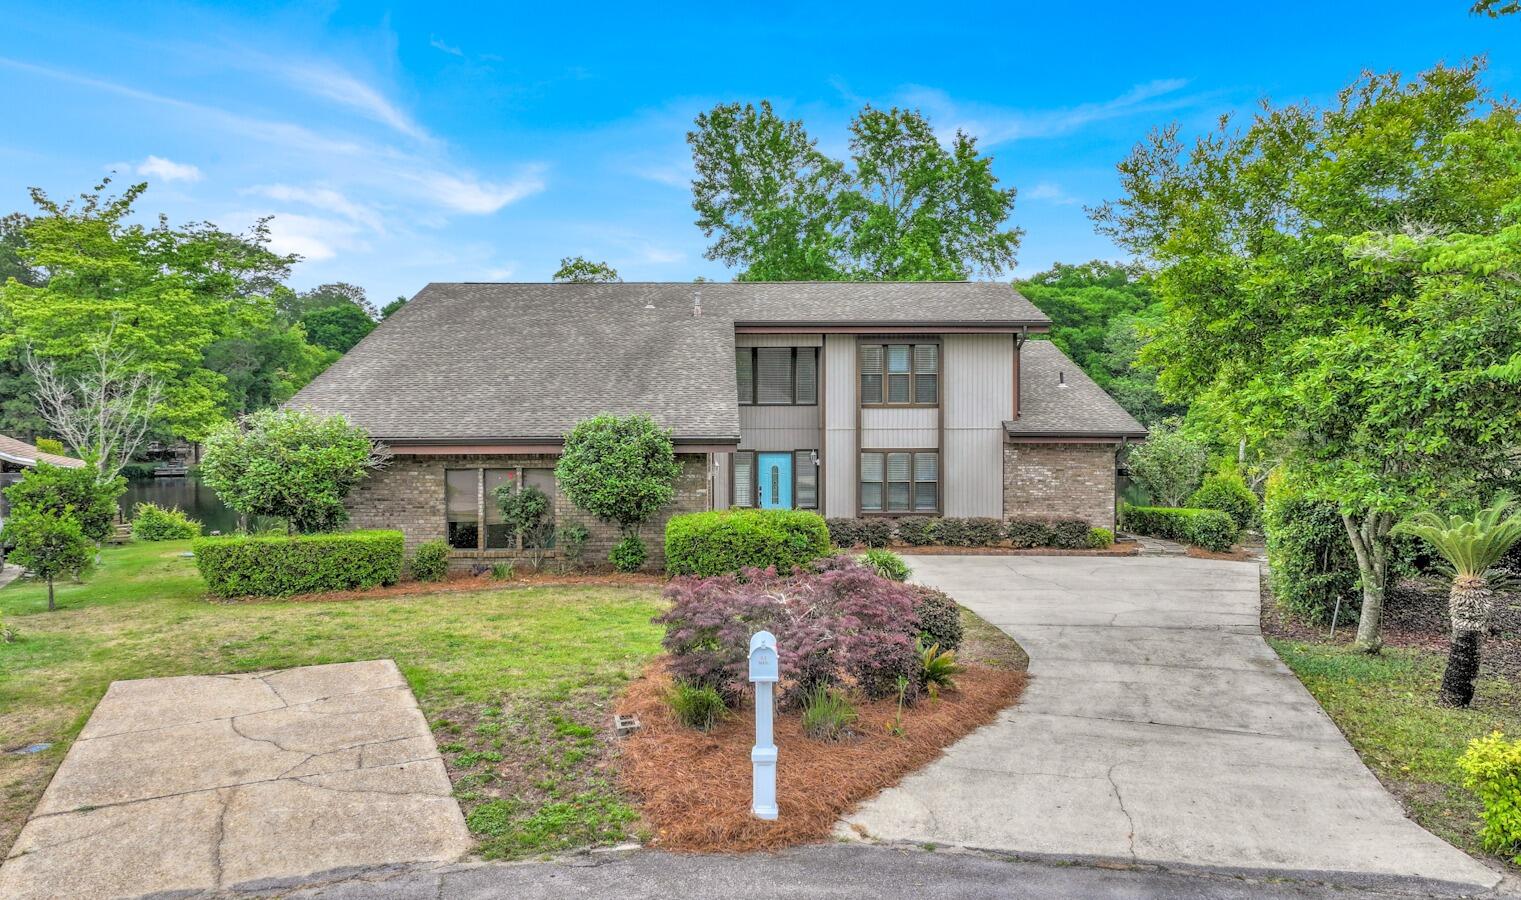
Green single-story home with a two-car garage, front lawn, and concrete driveway.
Empty room with wood-look flooring, ceiling fan, and sunlight streaming through the glass door.
Empty living room with wood-look floors, two bright windows, a glass door, and ceiling fan.
Empty living room with plank flooring, a ceiling fan, and sunlight patterns across the floor.
Empty living room with wood-look floors, ceiling fan, front door, and sunlight across the floor.
Empty living room with light wood-look floors, three blinded windows, and a ceiling fan.
Empty bright room with wood-look floors, three windows, two exterior doors, and a ceiling fan.
Galley kitchen with white cabinets, granite counters, stainless steel appliances, and light wood-look flooring.
Bright kitchen with white cabinets, stainless steel appliances, and wood-look flooring.
Vacant kitchen with white cabinets, stone counters, stainless appliances, and windows at the far end.
Vacant kitchen with white cabinets, stainless steel appliances, and light wood-look flooring.
Kitchen with white paneled cabinets, speckled stone counters, a sink, and a window overlooking the street.
Empty room with light wood floors, three corner windows with white blinds, and a brass chandelier.
Empty carpeted bedroom with a tray ceiling, ceiling fan, and glazed exterior door.
Empty bedroom with gray carpet, a tray ceiling, ceiling fan, and window with white blinds.
Bathroom with a granite-topped white vanity and an open doorway to a carpeted closet.
Bathroom vanity with white cabinets, tan granite countertop, oval sink, and large mirror.
Bathroom with a white tub-shower enclosure, toilet, small window, and warm wood-look flooring.
Empty walk-in closet with extensive white wire shelving and beige carpet.
Empty carpeted room with beige walls, a window with blinds, and an open white door.
Empty carpeted room with beige walls, a window with blinds, and an open paneled door.
Empty bedroom with tan carpet and a window with white blinds.
Empty bedroom with beige walls, light carpet, and a window with white blinds.
Empty carpeted bedroom with an open closet door and a doorway to the hall.
Empty bedroom with beige walls, carpet, and a window with white blinds.
Empty carpeted room with beige walls and a window with blinds.
Empty bedroom with taupe carpet, an open closet, and a doorway to the bathroom.
Bathroom with a white tub and shower, granite vanity top, and wood-look flooring.
Empty hallway with wood-look flooring and white paneled doors leading to a bathroom.
Laundry room with front-loading washer and dryer, wire shelf, and screened window.
Empty garage with a concrete floor and a white overhead door with windows.
Empty garage with a concrete floor, white entry door, and ceiling-mounted garage door opener.
Rear of a green-sided home with a covered patio and fenced grassy yard.
Covered front porch with brick steps, ceiling fan, and pale green siding.
Side of a pale green home with a brick foundation and fenced grassy yard.
Single-story home with a gray roof and front-facing garage on a tree-lined cul-de-sac.
Aerial view of a green single-story home with an attached garage, lawn, and wooded surroundings.
Aerial view of a gray-roofed home with a curved driveway and fenced grassy yard.
Aerial view of 11 Sawyer Court, marked among tree-lined homes with woods stretching to the horizon.
Aerial view of a home among dense trees and neighboring houses, marked with a blue property pin.
VIEW PHOTOS
$329,000

11 Sawyer Court

3 Beds 2 Baths 1,367 Sq.Ft. 7,405.2 Sq.Ft.

Description

Discover this delightful 3BR/2BA Craftsman Cottage nestled in the desirable Canopies of Freeport community! Situated on a peaceful cul-de-sac lot in the heart of Freeport, this freshly painted home welcomes you with 9' and vaulted ceilings, sleek granite countertops, and stylish, durable vinyl plank flooring throughout.

Step outside to enjoy your beautifully landscaped, fenced yard, perfect for relaxation or play. The cozy covered back porch adds an inviting touch for outdoor gatherings.

The Canopies community offers fantastic amenities, including a pool and playground, all with a budget-friendly HOA. You'll love the convenient location with easy access to local shopping, top-rated schools, and just 15-20 minutes away from the white sandy beaches!

Don't miss your chance to own this charming Craftsman Cottage that offers comfort, style, and an unbeatable location. Schedule your showing today!

Share Property

Location

11 Sawyer Court, Freeport, FL 32439

Status

For Sale
Matthew T. Jones MBA

Matthew T. Jones MBA

Property Amenities

Interior
Appliances Dishwasher, Dryer, Microwave, Refrigerator, Smoke Detector, Stove/Oven Electric, Washer, Water Heater - Elect
Total Bedrooms: 3
Full Bathrooms: 2
Other Interior Features Washer/Dryer Hookup
Area & Lot
Lot Area 7,405.2 Sq.Ft.
Living area 1,367 Sq.Ft.
MLS® ID 970690
Year Built 2018
High School Freeport
Middle School Freeport
Elementary School Freeport
Architecture Styles Craftsman Style
Type Residential
Status For Sale
Exterior
Stories 1
Pool Pool Type
Air conditioning Ceiling Fans, Central Air
Heat type Central
Garage Space 2.0
Other Exterior Features Fenced Back Yard, Sprinkler System
Parking Garage
Lot Features Corner, Cul-De-Sac, Curb Gutter, Level, Restrictions, Sidewalk
Utilities Electric, Public Water
Finance
Sales Price $329,000
HOA Fees $191 quarterly
Real Estate Tax $2,086 yearly
Green single-story home with a two-car garage, front lawn, and concrete driveway.

Schedule a Showing

We would love to show you our beautiful property. Please select your preferred date and time below. An agent will be in touch shortly to confirm your appointment.

Schedule a Showing

We would love to show you our beautiful property. Please select your preferred date and time below. An agent will be in touch shortly to confirm your appointment.

Thank you for your interest in 11 Sawyer Court, Freeport, FL 32439. We are reviewing your request and will be in touch shortly!

Mortgage Calculator

Estimate your monthly mortgage payment, including the principal and interest, property taxes, and HOA. Adjust the values to generate a more accurate rate.

All estimates are provided for informational purposes only. Actual amounts may vary.
$0,000 Your Payment 20 15 65
$0,000 Your Payment

Ready to take the next step?

Buying or selling a home is a major milestone, and you deserve a team that truly listens and understands your needs. We take a personalized approach to every client, ensuring that your experience is smooth, stress-free, and successful.